No market valuation
110,000 € 2,200 €/m²
No yield data
Appears once there's enough market data
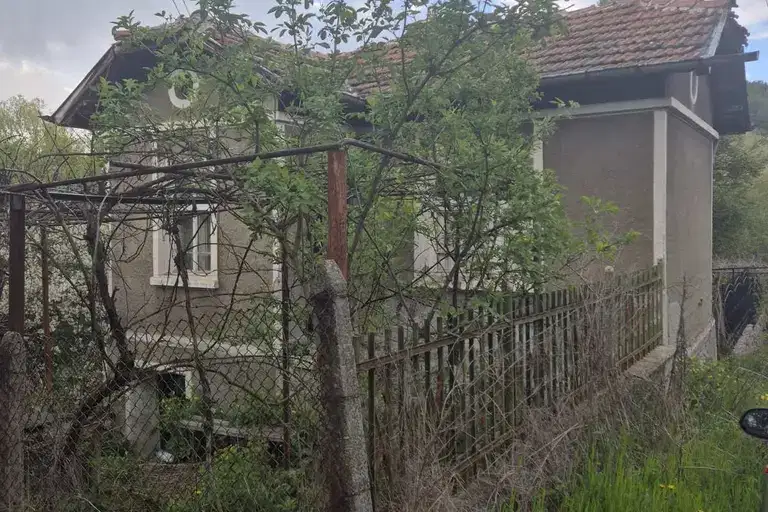
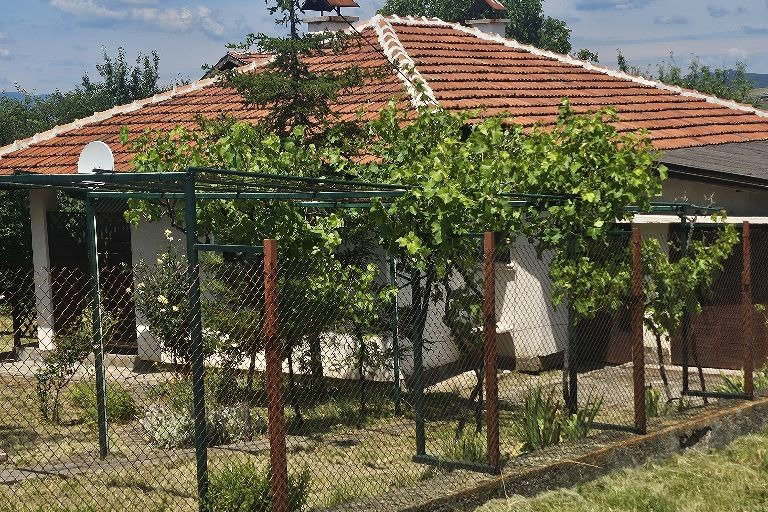
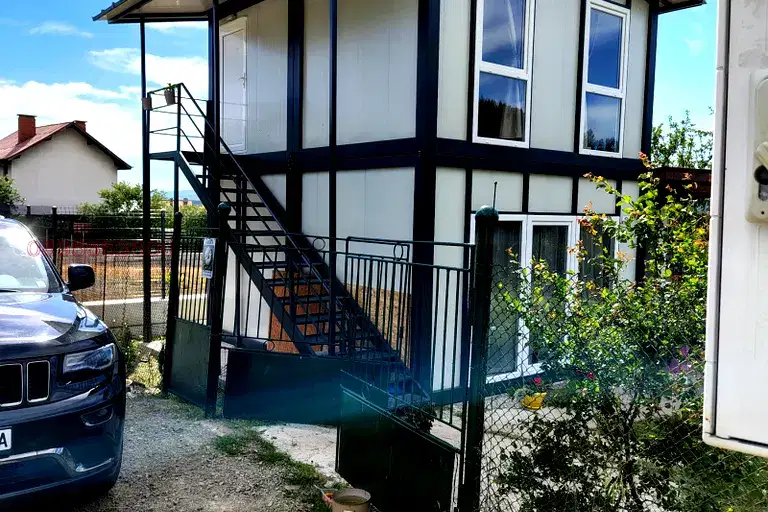
House in Babitsa village, Pernik region, with two floors totaling 142 sq m and a yard of 917 sq m.
The layout includes a kitchen, bathroom with toilet, and bedroom on the ground floor, as well as three rooms on the second floor, one of which can be converted into a kitchen. Each floor has a separate entrance and a security door.
The building was constructed in 1996 from brick with reinforced concrete slabs, heated by stove and fireplace, features PVC windows and tiled flooring. It has separate electricity and water meters connected to the central water supply.
The property is located near a pine forest, in a rural setting accessible by asphalt and gravel road, about 1 hour from Sofia and close to the towns of Breznik and Pernik.
Suitable for those seeking peace and proximity to nature with the possibility of independent use of both floors.
This property is advertised in 2 offers from 2 different sellers. All offers are at the same price. It has been listed for 268 days.
Maximum sunlight throughout the day
The exact address hasn't been published by the seller — the map shows the neighbourhood.
No yield data
Appears once there's enough market data
No yield data
Appears once there's enough market data
No yield data
Appears once there's enough market data
No yield data
Appears once there's enough market data