
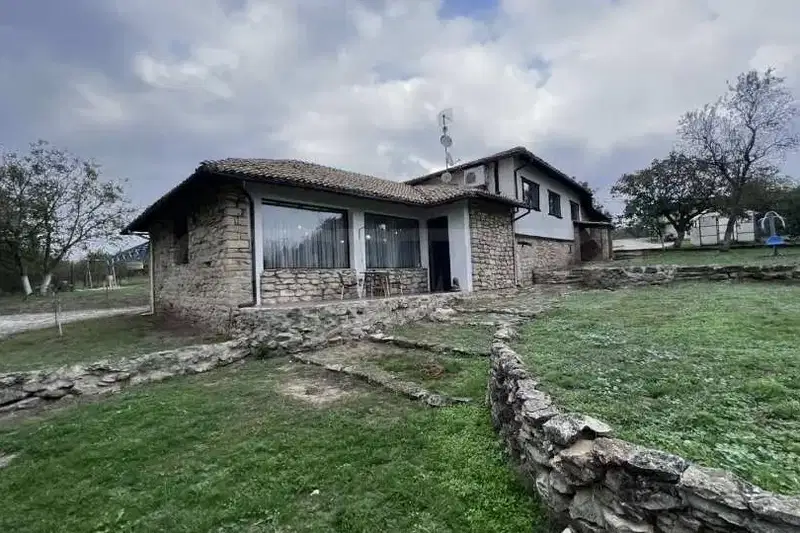
House with 4 buildings and warehouse in Avren village, Varna region
€395,000€424/m²
Published: 3 January 2026 · Updated: 25 February 2026
Property file
On the market for
318 days
first seen on 3 January 2026
Price changes
no change
Market assessment
no data
Property history
First seenINKLUZIV VARNA · €395,000
Property analysis
AI summary
The property is located in Avren village, Varna region, on a large plot of 3750 sq m and includes four stone buildings with a total built-up area of 930 sq m.
The layout includes a main house on two split levels with a living area, three bedrooms, and a gym, a second house with a separate entrance, a guest house, and storage rooms with workshops.
The construction is brick, the buildings are equipped with central sewage, three-phase electricity, and a photovoltaic system; there is a water purification system and a generator.
The location is in a quiet and green area with asphalt access, landscaped yard, orchard, and well, suitable for living or business activities such as eco-tourism or agriculture.
The property offers a balanced combination of residential amenities and opportunities for agricultural activity close to nature.
Approximate location
The exact address hasn't been published by the seller — the map shows the neighbourhood.
Pros and cons
AI summary- large plot
- central sewage
- photovoltaic system
- multiple buildings
We didn't find any significant drawbacks in the listing. This doesn't replace an in-person viewing.
Layout
- living area
- bedroom
- bedroom
- bedroom
- bedroom
Details
- Area
- 930 m²
- Land Area
- 3,750 m²
- Construction
- Brick
- Category
- Residential
- Bathrooms
- 5
- Furnishing
- Yes
Similar properties nearby

House with 3 bedrooms in Avren village with large veranda
€260,000€1,805/m²
314 days on the marketno price change

Multifunctional property with 4 buildings in Avren village, Varna
€490,000€526/m²
133 days on the marketno price change

House with 4 buildings and photovoltaics in Avren village, Varna region
€490,000€526/m²
343 days on the marketno price change
House with 4 buildings and large yard in Avren village, Varna region
€399,900€430/m²
46 days on the marketno price change

Two-storey house with panoramic view in Avren village, Varna region
€62,000€563/m²
318 days on the marketno price change

House in Avren
€189,000€1,575/m²
165 days on the marketno price change

House with 2 rooms in Avren village, Varna region, with plot
€89,000€1,141/m²
309 days on the marketno price change

House with a level 1160 sq m yard in Avren village
€35,000€583/m²
18 days on the marketno price change