
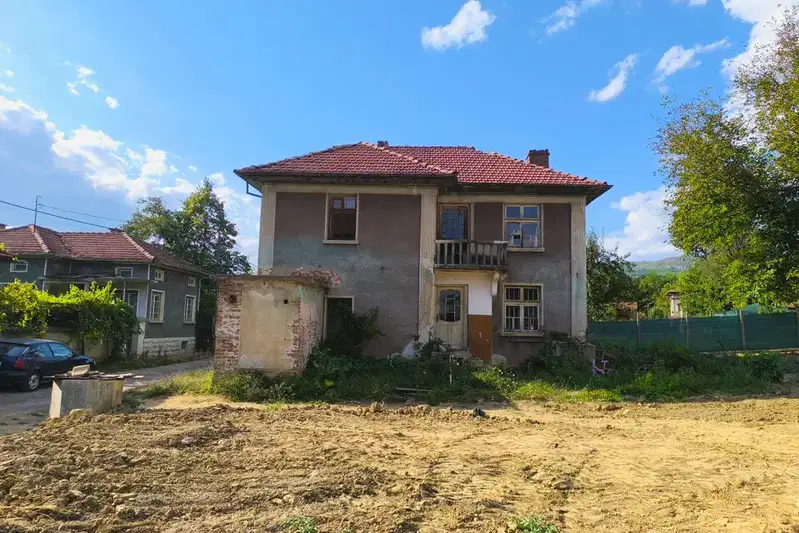
Two-storey house in Armenite village, Gabrovo region
€50,000€280/m²
Published: 25 March 2026 · Updated: 15 October 2026
Property file
On the market for
238 days
first seen on 25 March 2026
Price changes
no change
Market assessment
no data
Property history
First seenREGENT · €50,000
Property analysis
AI summary
The property is a two-storey residential building with an area of 178 sq m, located in Armenite village, Gabrovo region. The layout includes the main residential part and outbuildings on a plot of 2558 sq m. The building is constructed with a timber structure and requires full renovation. The construction is semi-massive, with the outbuildings in poor technical condition. The property is situated on flat terrain facing an asphalt road with all-day sun exposure. This makes it suitable for people seeking tranquility and closeness to nature. Overall, the property requires investment but offers a spacious yard and potential for development according to the new owner's needs.
Approximate location
The exact address hasn't been published by the seller — the map shows the neighbourhood.
Pros and cons
AI summary- flat terrain
- all-day sun exposure
- facing asphalt road
- spacious yard
- needs full renovation
- outbuildings in poor condition
Details
- Area
- 178 m²
- Land Area
- 2,558 m²
- Construction
- Wooden Frame
- Category
- Residential
Similar properties nearby

House with large yard in Armenite village, Gabrovo region
€60,000€342/m²
317 days on the marketno price change
Two-storey house with large yard in Armenite village, Gabrovo region
€49,500€317/m²
104 days on the marketno price change