
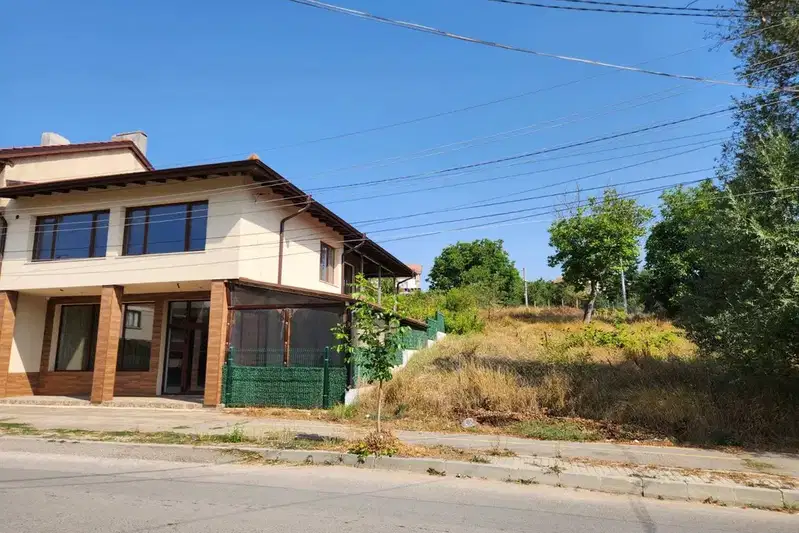
Three-storey house with large yard in Aldomirovtsi village, Sofia region
€245,000€680/m²
Published: 20 April 2026 · Updated: 9 September 2026
Property file
On the market for
212 days
first seen on 20 April 2026
Price changes
no change
Market assessment
−35%
below the typical price
Property history
First seenDELTA 3 RIAL ESTEYT TM OOD · €245,000
Property analysis
AI summary
The property is a three-storey house with a built-up area of 360 sq m, located in Aldomirovtsi village, Sofia region.
The layout includes a first floor of 160 sq m with installed electrical and plumbing systems, second and third floors of 100 sq m each, with two entrances and a spacious terrace of 50 sq m.
The construction is brick, with installed Rehau and Salamander window frames, concrete roof, and connection to the central sewage system. The property includes a garage with electricity and water, as well as a basement.
The location is a quiet village about 5 minutes by car from Slivnitsa town, with clean air and open views of the surroundings without immediate development.
The property is suitable for people seeking space and tranquility close to nature, with the possibility for additional construction in the yard.
Approximate location
The exact address hasn't been published by the seller — the map shows the neighbourhood.
Pros and cons
AI summary- large yard
- two entrances
- garage with electricity and water
- central sewage
We didn't find any significant drawbacks in the listing. This doesn't replace an in-person viewing.
Layout
- floor 1 160 sq m
- floor 2 100 sq m
- floor 3 100 sq m
Amenities
- With Parking
Details
- Area
- 360 m²
- Land Area
- 2,800 m²
- Construction
- Brick
- Year
- 2021
- Category
- Residential
Similar properties nearby

Solid house with 5+ rooms in Aldomirovtsi village, large yard
€245,000€680/m²
195 days on the marketno price change
3-room house in Aldomirovtsi village with large yard
€325,000€1,300/m²
77 days on the marketno price change

5-room house in Aldomirovtsi village, Sofia region, with yard
€128,999€741/m²
258 days on the marketno price change

Detached house with 3 bedrooms in Aldomirvtsi village, Sofia region
€440,000€2,095/m²
350 days on the marketno price change

3-room house in Aldomirovtsi village, new-build
€238,000€1,874/m²
317 days on the market+€10,000 since the first price

Detached 4-room house in Aldomirovtsi village, Sofia region
€271,800€1,800/m²
317 days on the market+€13,800 since the first price

Two-storey house with garage in Aldomirovtsi village, Sofia region
€120,000€2,068/m²
167 days on the marketno price change

4-room house in Aldomirovtsi village, Sofia region, with yard
€101,000€480/m²
170 days on the marketno price change