
Two-storey house with yard in Rila, Kyustendil region
€40,000€145/m²
Published: 29 May 2026 · Updated: 4 November 2026
Property file
On the market for
172 days
first seen on 29 May 2026
Price changes
no change
Market assessment
−66%
below the typical price
Property history
First seenASTERA IMOTI · €40,000
Property analysis
AI summary
The house is located in Rila, Kyustendil region, on a corner between two streets, close to the town centre.
The layout includes a ground floor with a tavern, two rooms and a bathroom, first floor with living room, two rooms and a small terrace, as well as an attic space for storage. Internal stairs connect the levels.
The building is of timber-joist construction from 1930, with partial renovations in the bathroom, tavern and corridor, but generally in need of renovation. There are new plumbing, electricity and sewage systems.
The yard covers 395 sq m, divided into two levels and features an outdoor summer kitchen with barbecue. The location offers convenient access to the central part of the town.
The property is suitable for a family looking for a spacious home with potential for updating close to urban infrastructure.
Approximate location
The exact address hasn't been published by the seller — the map shows the neighbourhood.
Pros and cons
AI summary- spacious yard
- two-storey structure
- partial renovations
- close to centre
- in need of full renovation
- walk-through rooms
- ground floor
Layout
- corridor
- foyer
- tavern
- room
- room
- bathroom
- living room
- room
- foyer
- terrace
- space
Amenities
- With Transition
Details
- Area
- 274 m²
- Land Area
- 532 m²
- Floor
- 0 / 0
- Construction
- Wooden Frame
- Year
- 1930
- Category
- Residential
- Bathrooms
- 1
Similar properties nearby
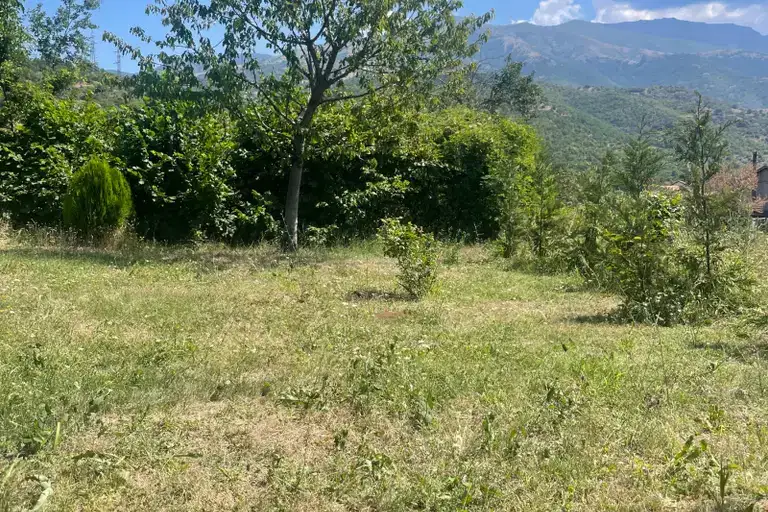
House with 3 rooms and yard in Rila, Kyustendil region
€170,000€1,416/m²
53 days on the market+€25,000 since the first price

3-room house in Rila with yard and river view
€32,000€376/m²
347 days on the marketno price change

Two-storey house in need of renovation in Rila, Kyustendil region
€80,000€333/m²
323 days on the marketno price change

Two-storey house with expansion potential in Rila
€52,000€288/m²
323 days on the marketno price change

4-room house in Rilitsa district, Rila with two entrances
€130,000€1,056/m²
393 days on the marketno price change
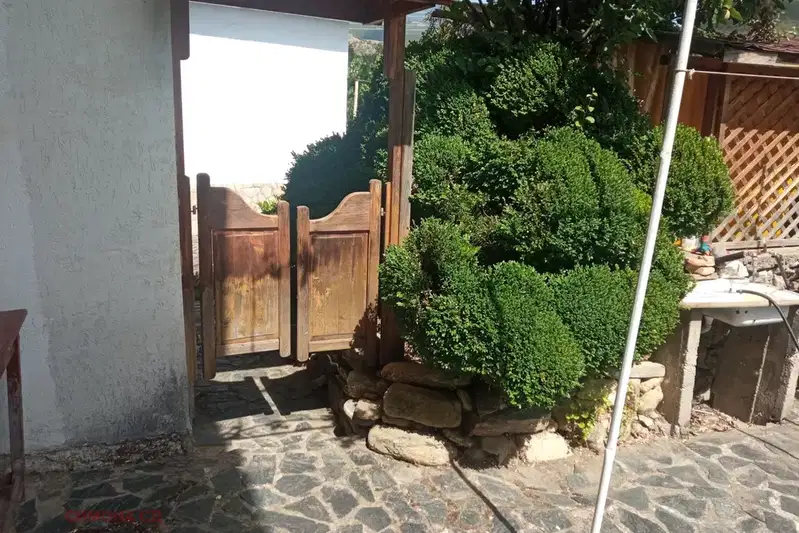
House with 2 bedrooms in Rilitsa, Rila, with yard
€30,000€600/m²
89 days on the marketno price change

Three-storey house with three terraces in Rila, Kyustendil region
€220,000€1,301/m²
40 days on the marketno price change

6-room house in Rila with yard and mountain atmosphere
€39,000€433/m²
193 days on the marketno price change