
Spacious house with garage in the centre of Razlog
€320,000€751/m²
Published: 6 January 2026 · Updated: 3 November 2026
Property file
On the market for
314 days
first seen on 6 January 2026
Price changes
no change
Market assessment
−49%
below the typical price
Property history
First seenBANSKO PROPARTI SEYLS · €320,000
Property analysis
AI summary
The house is located in the centre of Razlog, Blagoevgrad region. The property has a total area of 426 sq m and includes a yard of 250 sq m and a garage.
The layout consists of three residential floors with separate entrances, plus an attic and a basement. Each floor has a living room, bedrooms, kitchen, bathrooms, and terraces, providing the possibility to create independent residences or accommodate a large family.
The building was constructed in 2009 with brick construction and is gasified, with gas heating. The presence of a boiler room further facilitates maintenance.
The location is convenient, close to the community centre and central urban amenities, making the property suitable for permanent residence or investment.
The property offers a functional layout and options for various uses, combining space and convenience for families or investors.
Approximate location
The exact address hasn't been published by the seller — the map shows the neighbourhood.
Pros and cons
AI summary- functional layout
- gas heating
- garage
- separate entrances
We didn't find any significant drawbacks in the listing. This doesn't replace an in-person viewing.
Layout
- living room
- bedroom
- bedroom
- bedroom
- kitchen
- terrace
- bathroom
- living room
- bedroom
- kitchen
- bathroom
- boiler room
- room
- terrace
- terrace
Details
- Area
- 426 m²
- Land Area
- 250 m²
- Construction
- Brick
- Year
- 2009
- Category
- Residential
- Bathrooms
- 3
Similar properties nearby

House with garage and large plot in Razlog, Predel area
€93,990€921/m²
298 days on the marketno price change

House with 3 bedrooms and sauna in Razlog, near Pirin Golf Club
€332,000€3,132/m²
163 days on the marketno price change

Solid house with 3 bedrooms and sauna in Razlog near Pirin Golf Club
€332,000€3,018/m²
168 days on the market−€58,000 since the first price
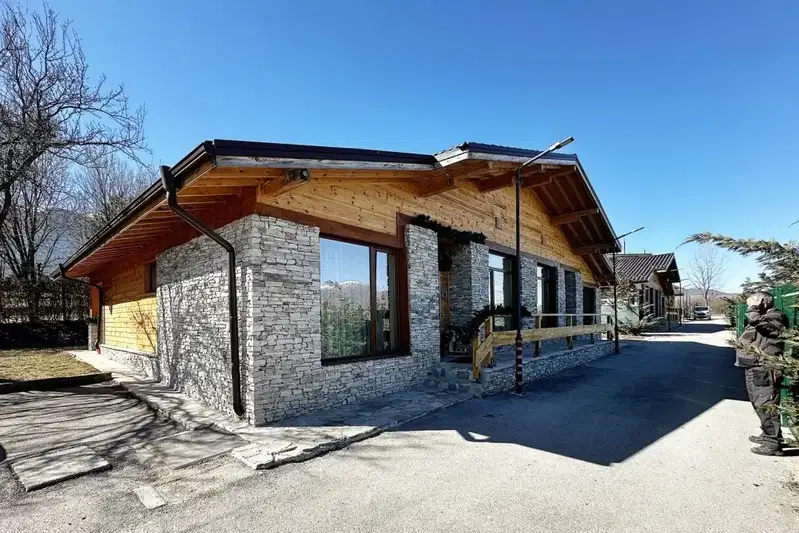
4-room house near Pirin Golf Club in Razlog
€290,000€2,636/m²
69 days on the marketno price change
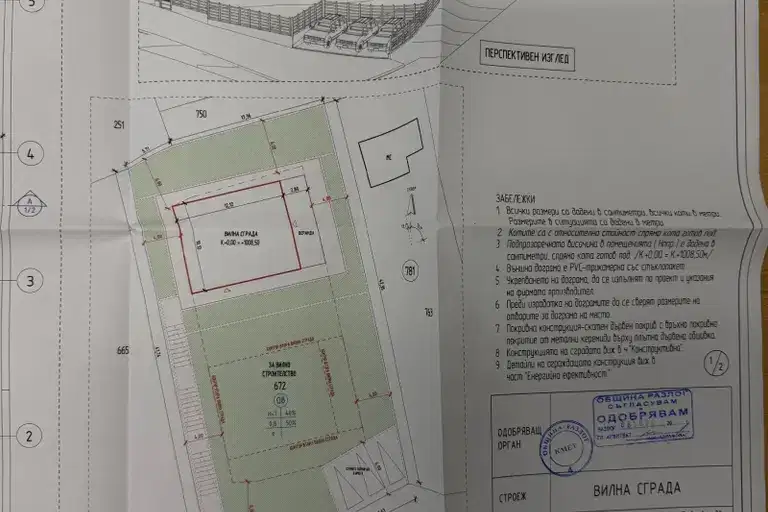
House with building permit in Boykov Rid, Razlog
€299,990€1,538/m²
first seen todayno price change
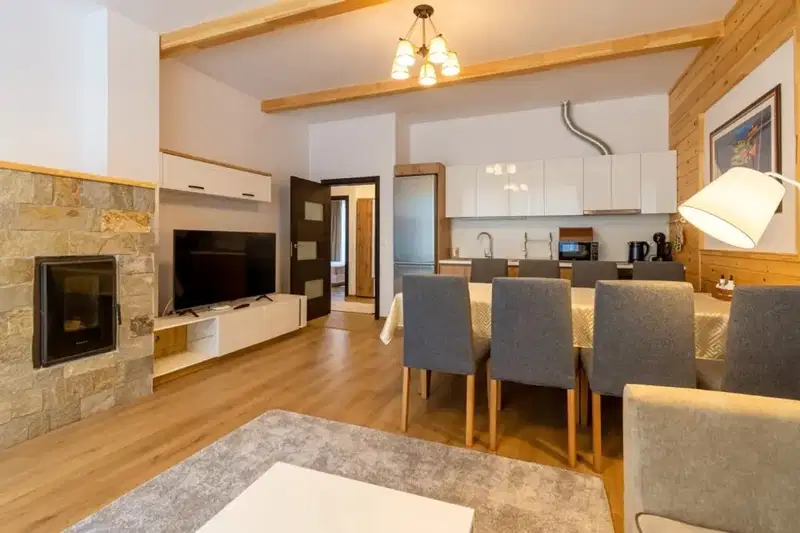
House with 3 bedrooms near Pirin Golf Club in Razlog
€280,000€2,500/m²
299 days on the market−€20,000 since the first price
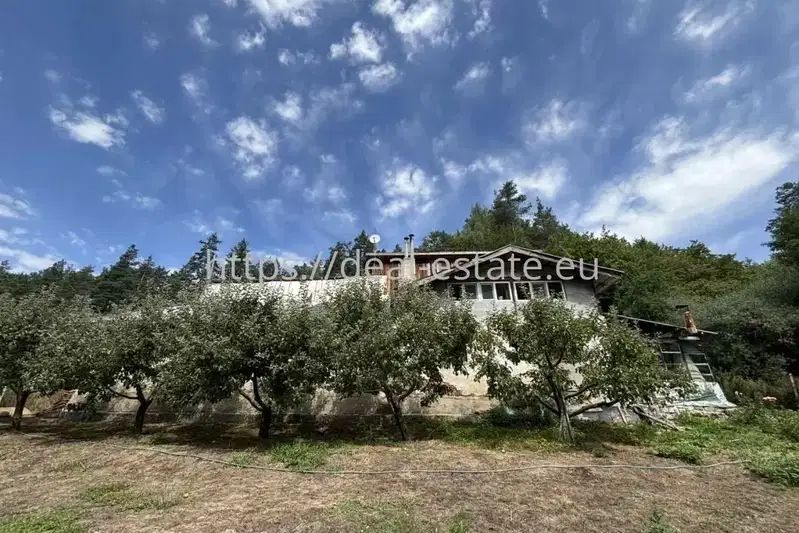
3-room house in Razlog with large yard and storage building
€95,000€753/m²
47 days on the marketno price change

Solid house with 3 bedrooms and panoramic view in Razlog, Predela
€330,000€924/m²
316 days on the marketno price change