
Two-storey house with garage and garden in central Razgrad
€180,000€1,200/m²
Published: 16 November 2026 · Updated: 16 November 2026
Property file
On the market for
1 day
first seen on 16 November 2026
Price changes
no change
Market assessment
−10%
below the typical price
Property history
First seenROS -NEDVIZHIMI IMOTI · €180,000
Property analysis
AI summary
The house is located in central Razgrad and offers 150 sq m of gross built-up area, a 350 sq m garden and a garage with direct access to the first floor.
The first floor comprises a bedroom, living room, kitchenette, pantry and hallway. The 20 sq m garage is directly connected to this floor.
The second floor includes three bedrooms and a hallway, separating the bedrooms from the living area on the lower level.
The building is brick, with timber-joist construction. No information is provided about the year of construction or condition, so these should be checked during a viewing.
Approximate location
The exact address hasn't been published by the seller — the map shows the neighbourhood.
Pros and cons
AI summary- 350 sq m garden
- garage with direct access
- two-storey house
We didn't find any significant drawbacks in the listing. This doesn't replace an in-person viewing.
Amenities
- With Parking
Details
- Area
- 150 m²
- Land Area
- 350 m²
- Construction
- Brick
- Category
- Residential
Similar properties nearby

Solid 5-room house with yard in the centre of Razgrad
€420,000€2,100/m²
135 days on the marketno price change

4-room house in the centre of Razgrad with yard and terrace
€260,000€1,688/m²
314 days on the market−€40,000 since the first price
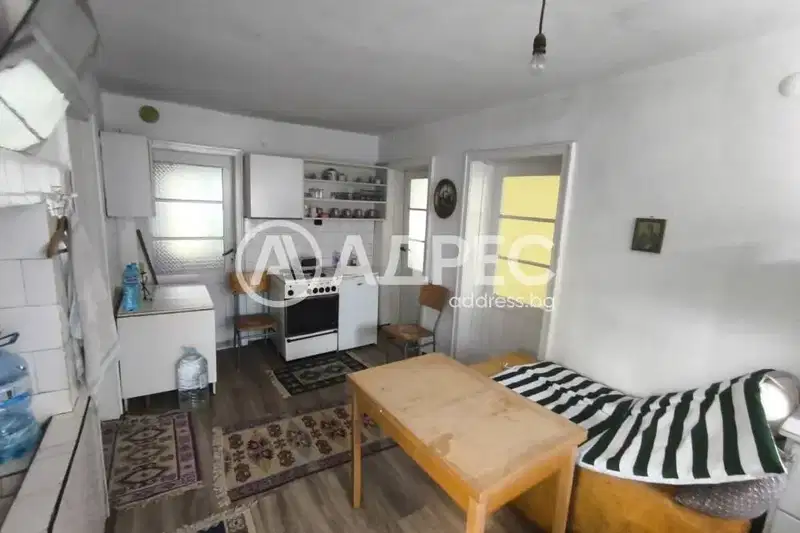
Two-storey house with garage and garden in Getsovo village
€110,000€662/m²
9 days on the marketno price change

House in Razgrad, Center
€350,000€1,458/m²
132 days on the marketno price change
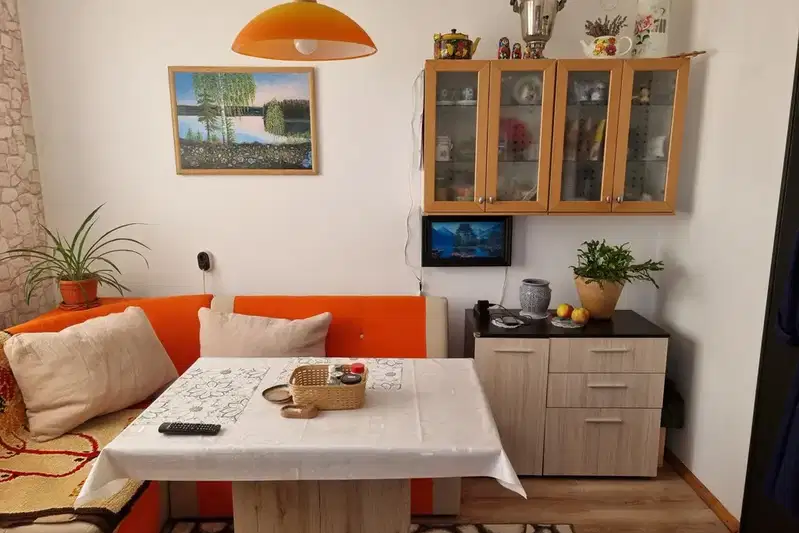
Three-storey house with commercial space in the centre of Razgrad
€185,000€1,121/m²
74 days on the marketno price change
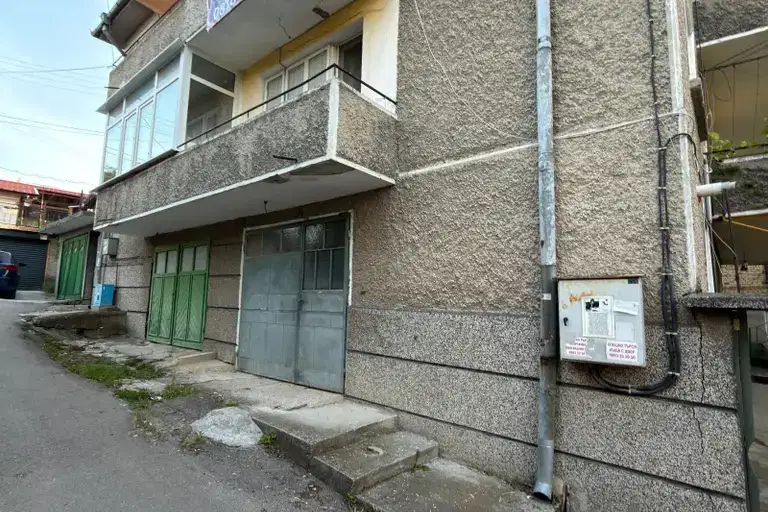
Three-storey house with garage in the centre of Razgrad
€170,000€708/m²
68 days on the marketno price change

3-room villa in the centre of Razgrad with plot
€33,000€733/m²
102 days on the marketno price change

Brick villa with yard in the centre of Razgrad, Malkiya Hill
€52,000€1,793/m²
164 days on the marketno price change