
Two-storey house with 3 rooms and yard in Parvomay
€149,000€1,064/m²
Published: 8 January 2026 · Updated: 21 October 2026
Property file
On the market for
314 days
first seen on 8 January 2026
Price changes
no change
Market assessment
+8%
above the typical price
Property history
First seenLIDERA · €149,000
Property analysis
AI summary
The property is a floor of a two-storey brick house, located in the central part of Parvomay town.
The layout includes on the ground floor a corridor, one room, a large garage and an enclosed veranda, and on the second floor – a corridor, two bedrooms, a living room, a lounge, a kitchen and a bathroom with toilet. There is also a high attic space.
The building is solid with internal insulation and replaced window frames, heating is central with a fireplace with water jacket. There is sewage and an asphalt road up to the property.
The yard has an area of 360 sq m, equipped with a well, large barbecue shelter and utility building. The surroundings are urban environment with convenient access to services.
The property is suitable for family use with good functionality and possibilities for additional use of the attic space.
Approximate location
The exact address hasn't been published by the seller — the map shows the neighbourhood.
Pros and cons
AI summary- solid construction
- central heating
- large garage
- yard with well
We didn't find any significant drawbacks in the listing. This doesn't replace an in-person viewing.
Layout
- corridor
- room
- garage
- veranda
- corridor
- bedroom
- bedroom
- living room
- lounge
- kitchen
- bathroom
- toilet
Details
- Area
- 140 m²
- Land Area
- 360 m²
- Construction
- Brick
- Category
- Residential
- Bathrooms
- 1
- Furnishing
- Yes
Similar properties nearby
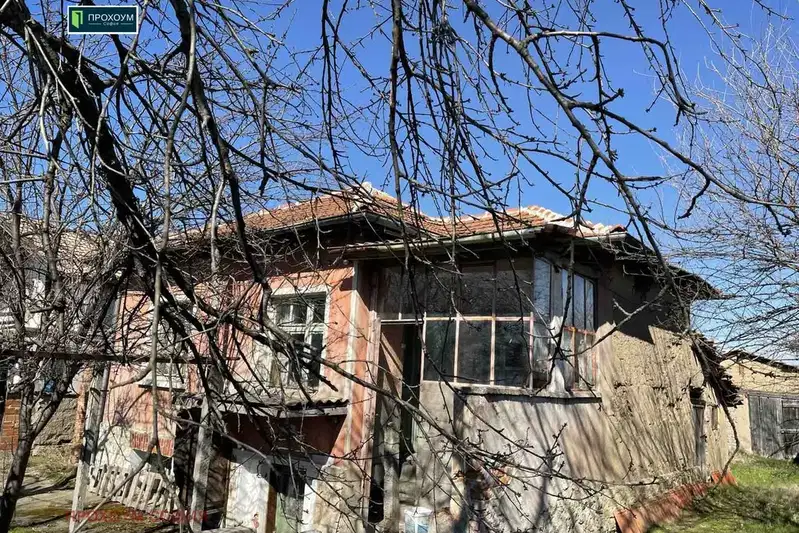
3-room house in Dobri Dol village, Plovdiv region
€40,000€571/m²
404 days on the market−€17,500 since the first price

House with 2 bedrooms and large yard in the town of Parvomay
€105,000€517/m²
303 days on the market−€5,000 since the first price

One-storey brick house with veranda in the town of Parvomay
€180,000€1,636/m²
161 days on the marketno price change

Detached house with 2 bedrooms in Parvomay, Debar with veranda
€180,000€1,636/m²
200 days on the marketno price change

Two-storey house with yard in the town of Parvomay, Plovdiv region
€79,250€566/m²
344 days on the marketno price change
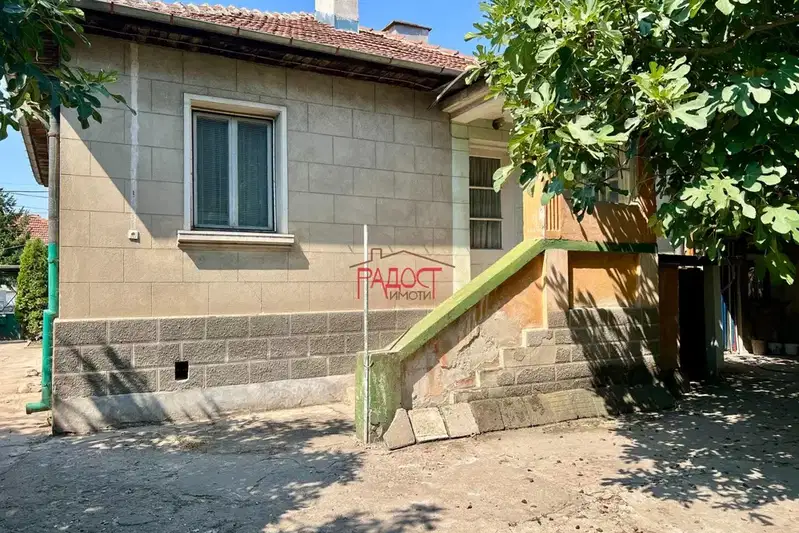
Detached house with yard in the town of Parvomay, Plovdiv region
€90,000€891/m²
78 days on the marketno price change
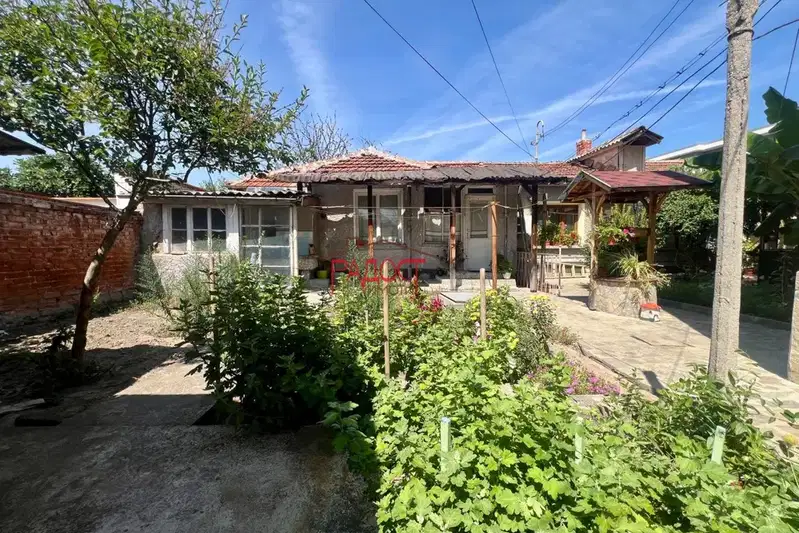
One-story house with yard in the center of Parvomay
€58,000€1,160/m²
78 days on the marketno price change
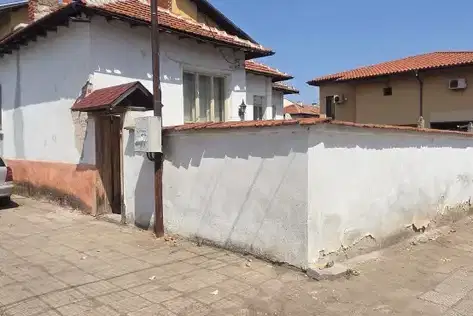
3-room house with yard in the center of Parvomay
€69,000€985/m²
70 days on the market−€10,000 since the first price