
Solid 4-storey house in Primorsko with terraces
€385,000€1,203/m²
Published: 1 February 2026 · Updated: 11 February 2026
Property file
On the market for
289 days
first seen on 1 February 2026
Price changes
no change
Market assessment
−1%
below the typical price
Property history
First seenDOMINITA · €385,000
Property analysis
AI summary
House in Primorsko, Burgas region, with a total area of 320 sq m and four storeys.
The layout includes the ground floor with two rooms, two bathrooms, and a kitchen; the second floor with a kitchen, dining room, living room, bedroom, and two terraces; the third floor with four rooms, two bathrooms, and two terraces; and the fourth (attic) floor with four rooms, two bathrooms, and two terraces.
The construction is brick from 1992, with a pitched tiled roof, aluminium joinery, and marble staircase. The floors are terracotta. The property has separate electricity and water meters for each floor.
The location is close to natural areas of Primorsko, suitable for combined use as a permanent residence and guest house.
The property offers flexible use due to the large area and separate rooms on each floor.
Approximate location
The exact address hasn't been published by the seller — the map shows the neighbourhood.
Pros and cons
AI summary- large area
- separate electricity/water meters
- multiple terraces
- quality joinery
- needs renovation
- old construction
Layout
- two rooms
- two bathrooms
- kitchen
- kitchen
- dining room
- living room
- bedroom
- bathroom
- four rooms
- two bathrooms
- four rooms
- two bathrooms
Details
- Area
- 320 m²
- Land Area
- 200 m²
- Construction
- Brick
- Year
- 1992
- Category
- Residential
- Bathrooms
- 6
- Furnishing
- Yes
Similar properties nearby
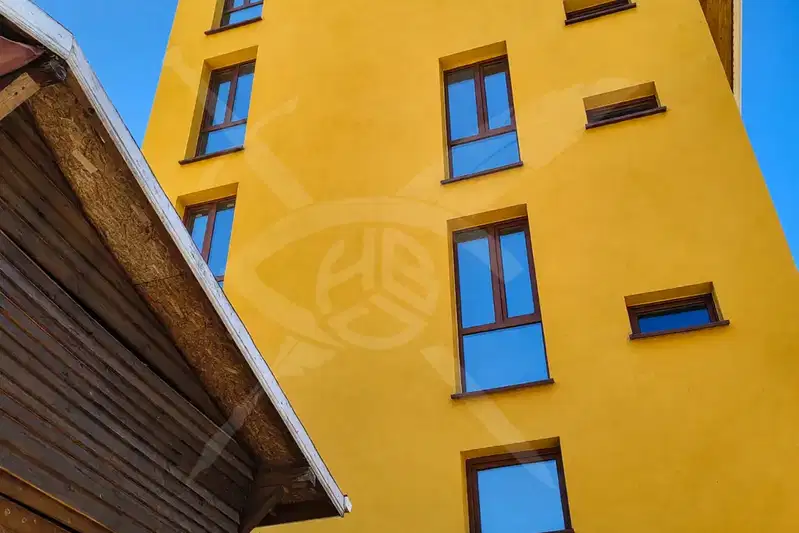
House in Primorsko
€568,000€1,600/m²
first seen todayno price change

Spacious 4-storey house in Primorsko with business potential
€744,900€1,662/m²
224 days on the marketno price change

Spacious house with 5 bedrooms and terrace with sea view in Primorsko
€290,000€1,074/m²
316 days on the marketno price change

House with potential for three residences in Primorsko
€568,000€1,600/m²
118 days on the marketno price change

Two-storey house with 5 bedrooms in Primorsko, m. Uzundzata
€180,000€1,058/m²
316 days on the marketno price change
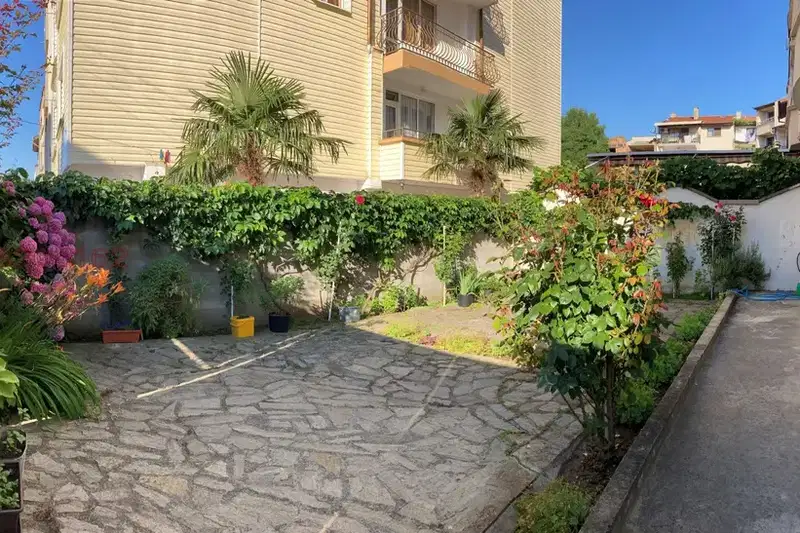
House in Primorsko
€559,000€776/m²
300 days on the market−€40,000 since the first price

Multi-family house with 11 rooms in Primorsko near Aquapark
€824,850€1,350/m²
256 days on the marketno price change2 sellers

Detached 7-room house in Primorsko with large yard
€298,000€1,103/m²
319 days on the marketno price change