
Two-storey Revival house with yard in the Old Town, Plovdiv
€325,000€1,625/m²
Published: 30 December 2025 · Updated: 29 October 2026
Property file
On the market for
322 days
first seen on 30 December 2025
Price changes
no change
Market assessment
+8%
above the typical price
Property history
First seenSANDRAMAKS EOOD · €325,000
Property analysis
AI summary
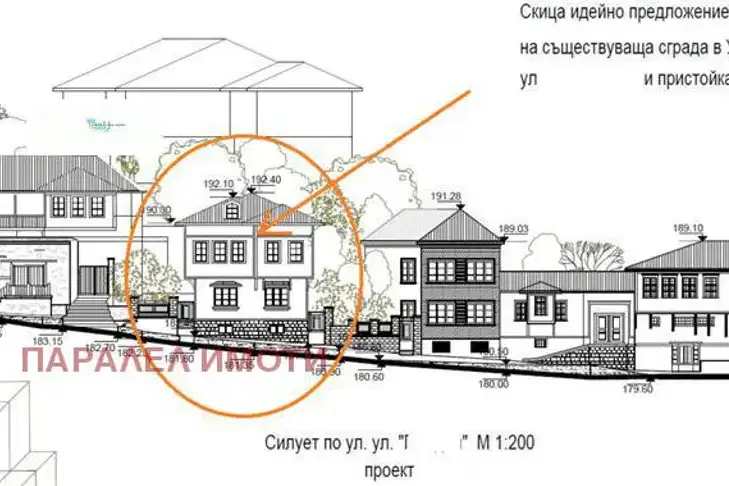
House with an area of 200 sq m in the Old Town of Plovdiv, located at the beginning of the district with easy access and parking availability.
The layout includes an entrance hall, kitchen with dining area, bathroom with toilet, bedroom and cellar on the first floor, as well as a living room, two bedrooms, additional room, entrance hall and balcony on the second floor with an external staircase.
The construction is of timber structure, and the property needs renovation; there are existing electricity and water connections and centralized sewage.
It is situated in an area with historical architecture, close to green spaces and city amenities.
The property is suitable for people looking for a home with character and the possibility to adapt it according to personal needs.
With 20% down over 20 years the monthly mortgage payment is about €1,442, against an expected local rent of €1,475. The rent covers the whole payment (102%).
Yield analysis
Typical rent for comparable properties€1,475/mo
Fair investment rating
Estimated rent is 102% of the payment over 20 years — before costs and empty months. From rent alone, with no loan, it pays for itself in 18 years. Calculated from the typical rent for the neighbourhood, at full occupancy and before running costs — a benchmark, not a guarantee.
Approximate location
The exact address hasn't been published by the seller — the map shows the neighbourhood.
Pros and cons
AI summary- historical architecture
- two-storey layout
- parking in front of property
- central utilities
- needs renovation
- timber structure
Layout
- entrance hall
- kitchen
- dining area
- bathroom
- toilet
- bedroom
- living room
- bedroom
- bedroom
- additional room
- entrance hall
- balcony
Amenities
- Needs Renovation
Details
- Area
- 200 m²
- Land Area
- 100 m²
- Construction
- Wooden Frame
- Category
- Residential
- Bathrooms
- 1
Similar properties nearby

Two-storey house with yard in Old Town, Plovdiv
€440,000€1,466/m²
167 days on the marketno price change
Typical rent for comparable properties ~€1,475/mo. · covers ~76% of the mortgage payment
House with 600 sq m in Old Town Plovdiv with panoramic view
€550,000€916/m²
375 days on the market+€100,000 since the first price
Typical rent for comparable properties ~€1,475/mo. · covers ~60% of the mortgage payment