
Detached building with yard in the Center of Plovdiv
€5,000/mo€8.0/m²
Published: 15 May 2026 · Updated: 14 November 2026
Property file
On the market for
187 days
first seen on 15 May 2026 · including 2 earlier listings
Price changes
no change
Market assessment
+13%
above the typical price
Property history
Listed againnew listing, same property · 18 days after it was taken down · YAVLENA - OFIS PLOVDIV
Taken off the marketlast price €5,000
Listed againnew listing, same property · 14 days after it was taken down · YAVLENA - OFIS PLOVDIV
Taken off the marketlast price €5,000
First seenYAVLENA - OFIS PLOVDIV · €5,000
Property analysis
AI summary
The property is a detached building in the ideal center of Plovdiv with a total area of 592 sq m and a yard of 1616 sq m.
The layout includes two above-ground floors and one basement, with an additional detached single-storey building of 52 sq m. The basement is suitable for archive or storage rooms, while the main floors offer flexible use for various activities.
There are no specific data on the construction and technical condition, but the solid structure and large yard suggest a stable construction and potential for diverse applications.
The location is key, as the property is situated in the central urban area with easy access to administrative and commercial facilities.
This property is suitable for business or institutional use seeking a prestigious address and functional space in the center of Plovdiv.
Approximate location
The exact address hasn't been published by the seller — the map shows the neighbourhood.
Pros and cons
AI summary- large area
- yard 1616 sq m
- detached building
- flexible layout
- no construction data
- unspecified amenities
Details
- Area
- 592 m²
- Land Area
- 1,616 m²
- Heating
- Gas
- Category
- Residential
Similar properties nearby
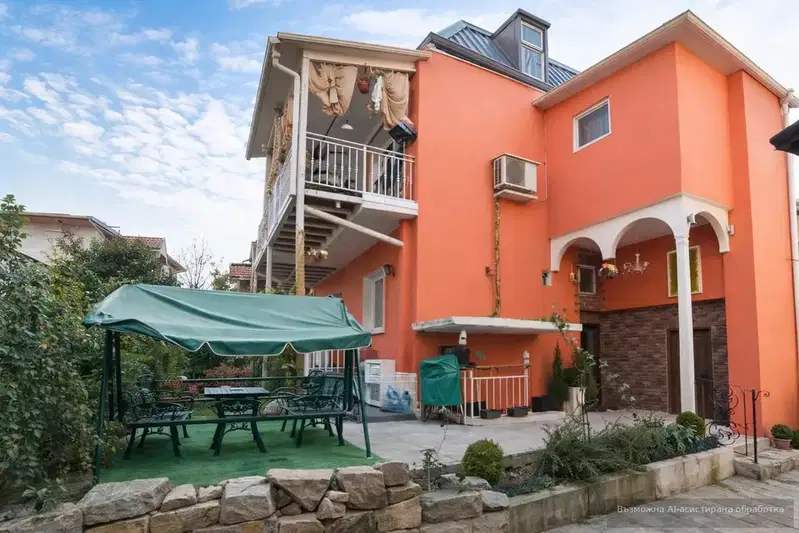
House in Plovdiv, Center
€1,050/mo€7.0/m²
16 days on the marketno price change
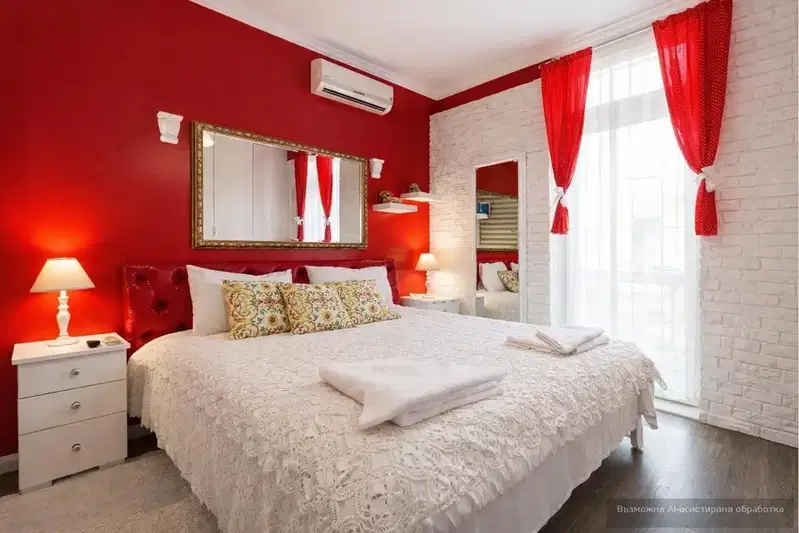
House with renovated interior in central Plovdiv
€1,050/mo€7.0/m²
12 days on the marketno price change

Detached house with 3 bedrooms in the Center of Plovdiv
€3,500/mo€25/m²
175 days on the marketno price change2 sellers
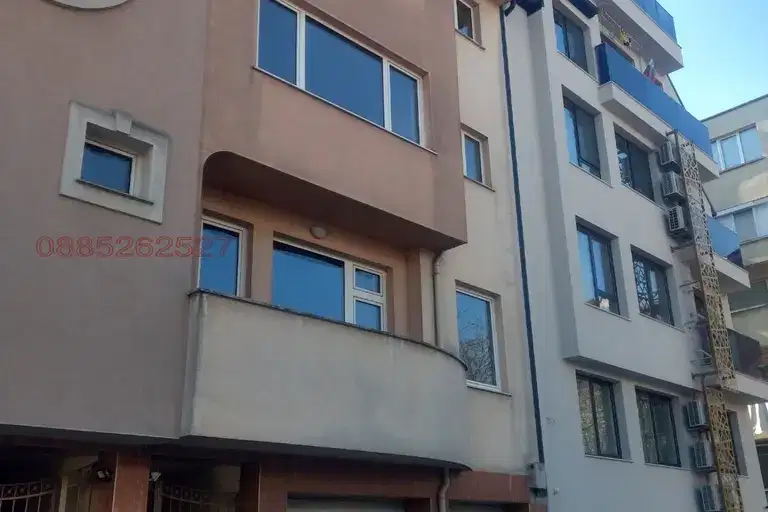
House in Plovdiv, Center
€2,600/mo€4.0/m²
320 days on the market+€44 since the first price
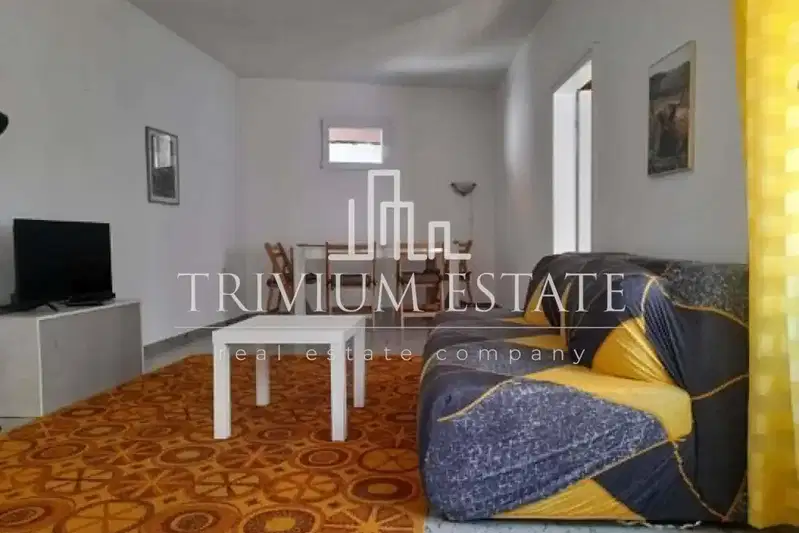
Three-room house with terrace in the Center of Plovdiv
€500/mo€6.0/m²
71 days on the marketno price change

Three-storey house with garage in the Center of Plovdiv
€1,150/mo€5.0/m²
1445 days on the marketno price change