
Three-storey solid house with garages in the town of Peshtera, Pazardzhik region
€184,065€484/m²
Published: 5 January 2026 · Updated: 22 February 2026
Property file
On the market for
315 days
first seen on 5 January 2026
Price changes
no change
Market assessment
−33%
below the typical price
Property history
First seenIMOTI K1 · €184,065
Property analysis
AI summary
House in the town of Peshtera, Pazardzhik region, with a total area of 380 sq m and a yard of 446 sq m.
The layout includes three floors of about 106 sq m each, each with a separate entrance, as well as two large garages of 28 sq m each. Each floor is independent, allowing for multi-family use or different functional solutions.
The construction is solid with a stone wall on the ground floor and brick walls with concrete slabs on the upper levels. There are new electrical and plumbing installations, maintained roof, and new PVC windows on two floors.
The property is located in a preferred district close to the city park, commercial facilities, kindergartens, and about 400 m from the city center.
Suitable for family living with the possibility to divide into separate residential units or use for various activities.
Approximate location
The exact address hasn't been published by the seller — the map shows the neighbourhood.
Pros and cons
AI summary- functional layout
- two garages
- new PVC windows
- close to park
- started renovation works
Layout
- floor 1 approx. 106 sq m
- floor 2 approx. 106 sq m
- floor 3 approx. 106 sq m
Details
- Area
- 380 m²
- Land Area
- 280 m²
- Construction
- Brick
- Year
- 1980
- Category
- Residential
Similar properties nearby
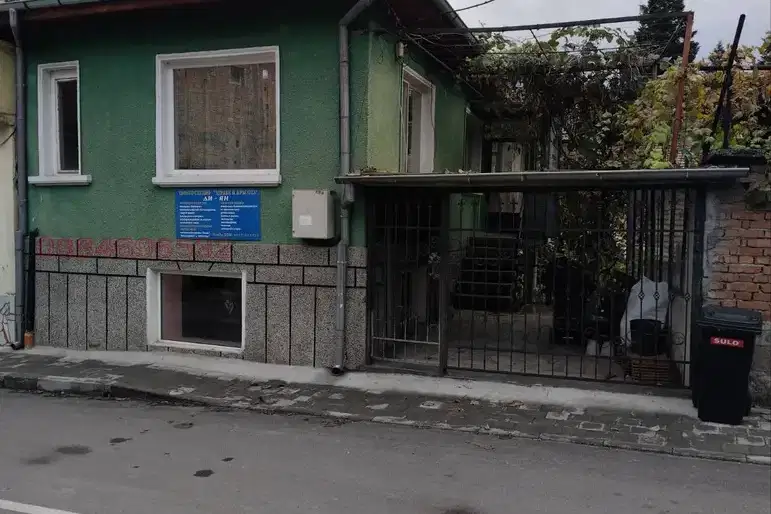
House with parking space and a floor area of 179 sq m in Peshtera
€125,000€698/m²
first seen todayno price change
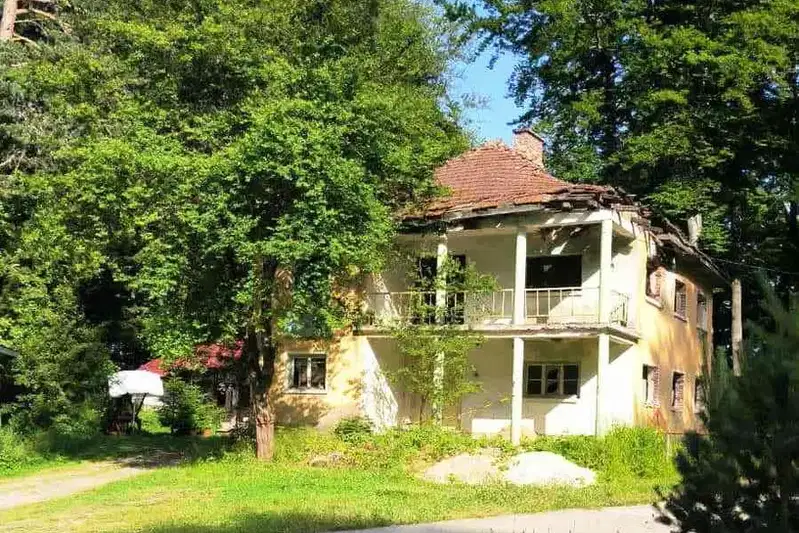
6-room house in Peshtera with frontage on asphalt road
€59,000€278/m²
315 days on the market−€11,000 since the first price
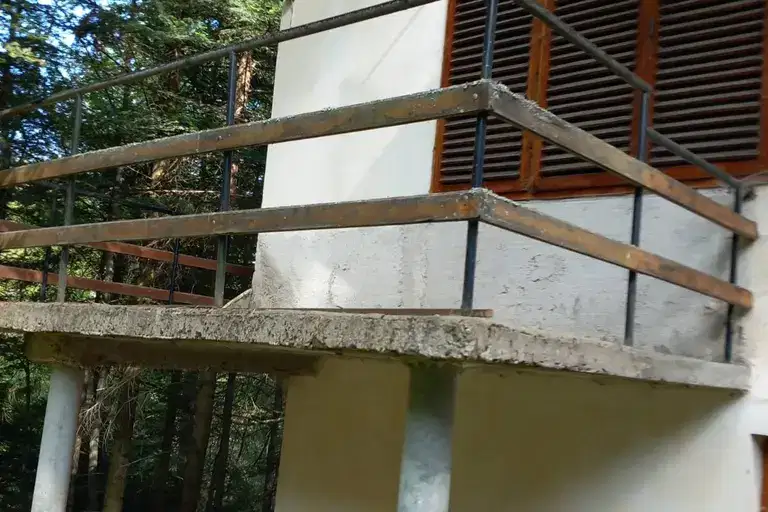
Brick villa with 3 rooms in Sv. Konstantin, Peshtera
€75,000€852/m²
42 days on the marketno price change

Brick villa with 2 rooms in Peshtera, Sveti Konstantin
€35,000€1,000/m²
313 days on the marketno price change
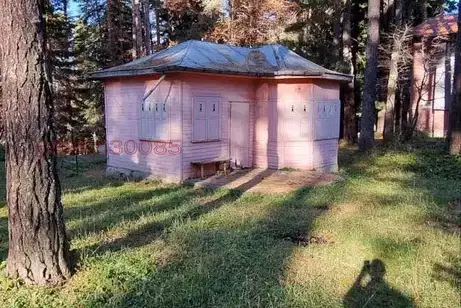
House in Peshtera
€52,730€1,352/m²
306 days on the marketno price change
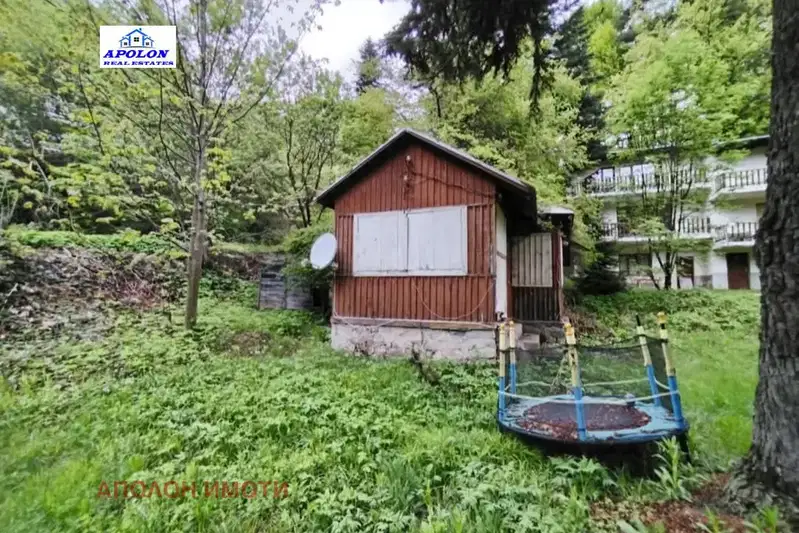
Villa with 3 rooms in the town of Peshtera, Pazardzhik region
€27,000€1,080/m²
403 days on the market−€3,000 since the first price

Villa one-room in Sveti Konstantin, Pazardzhik region
€35,000€1,060/m²
316 days on the marketno price change
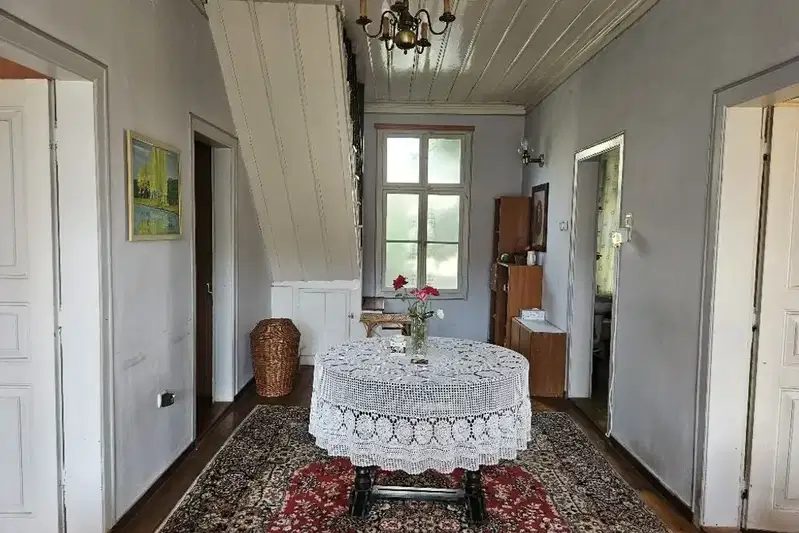
Spacious 5-bedroom house in the centre of Peshtera
€150,000€635/m²
315 days on the marketno price change