
Two-storey house with a garden and renovated floor in Pernik
€125,000€1,562/m²
Published: 4 November 2026 · Updated: 17 November 2026
Property file
On the market for
14 days
first seen on 4 November 2026
Price changes
−€5,000
−3.8% · 1 adjustment
Market assessment
+46%
above the typical price
Price history
Every price from this property’s listings.
Property history
Price cut by €5,000from €130,000 to €125,000
First seenNEDVIZHIMI IMOTI PERNIK EOOD · €130,000
Property analysis
AI summary
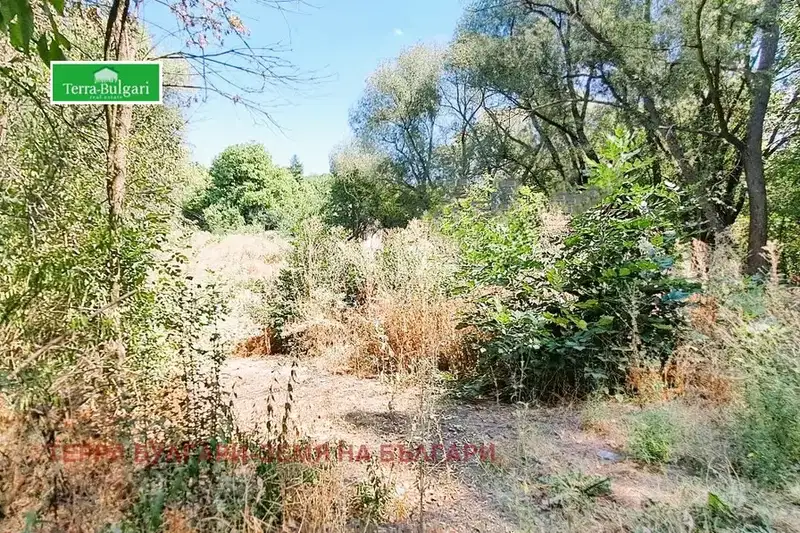
The house in Radina Cheshma has an 800 sq m fenced garden and 80 sq m of built-up area. The two water sources are practical for maintaining the garden.
The first floor has been renovated, is furnished and is habitable. It contains a living room, a separate kitchen with dining area, a hallway and a bathroom with toilet.
The second floor is at an early stage of renovation and requires finishing work. This leaves room to change the premises to suit requirements, but entails additional investment.
The roof has been replaced and is described as being in very good condition. The building is semi-solid, and the stated construction type is timber frame.
The asking price has fallen by €5,000 (3.8%) since it was first listed.
Approximate location
The exact address hasn't been published by the seller — the map shows the neighbourhood.
Pros and cons
AI summary- fenced garden
- renovated first floor
- replaced roof
- two water sources
- unfinished second floor
Layout
- living room
- kitchen
- dining area
- hallway
- bathroom
- toilet
Details
- Area
- 80 m²
- Land Area
- 800 m²
- Floor
- 2 / 2
- Construction
- Wooden Frame
- Category
- Residential
- Bathrooms
- 1
Similar properties nearby
House with large yard in Pernik, Radina cheshma
€148,000€1,480/m²
77 days on the marketno price change

2-room house in Radina cheshma district, Pernik with large yard
€59,900€1,497/m²
162 days on the market−€100 since the first price

Two-storey house with 3 rooms in Radina Chesma, Pernik
€460,000€1,703/m²
102 days on the marketno price change