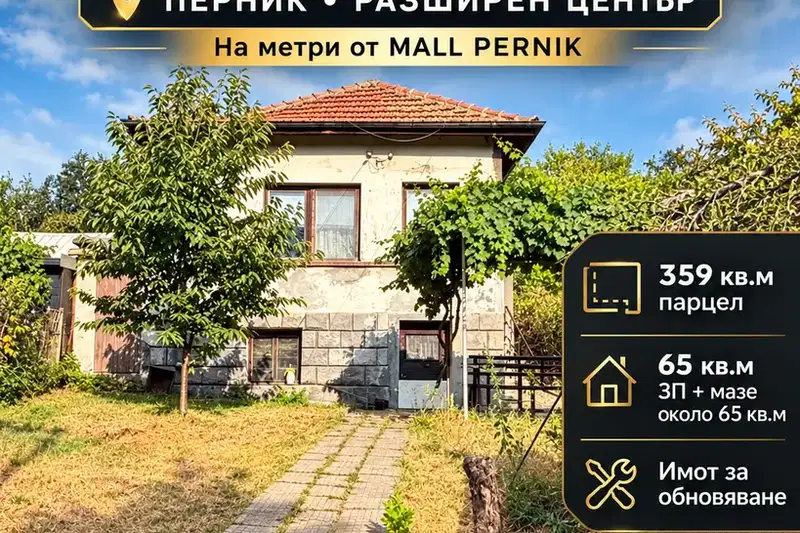
Spacious house with 4 bedrooms and panoramic terrace in Pernik, Prouchvane
€349,000€2,181/m²
Published: 4 September 2026 · Updated: 27 October 2026
Property file
On the market for
74 days
first seen on 4 September 2026
Price changes
no change
Market assessment
+104%
above the typical price
Property history
First seenIMOTI VASILEV TM · €349,000
Property analysis
AI summary
The house is located in the village of Divotino, near the town of Pernik, about 22 km from Sofia. The property has a built-up area of 160 sq m and includes a private landscaped yard of 545 sq m.
The layout is on two levels: basement with kitchen, living room, bedroom and bathroom, and a residential floor with three bedrooms, toilet and panoramic terrace. The property also has an attic with internal stairs and water supply for future development.
The building is a solid brick construction with stone foundations, insulated and with replaced plumbing installation. Heating is provided by a pellet stove with water jacket and steam installation.
The location offers tranquility and greenery, with the yard landscaped with fruit trees and featuring a summer kitchen with barbecue. There is a garage near the property.
The property is suitable for family living with the possibility to expand the usable area through the attic.
Approximate location
The exact address hasn't been published by the seller — the map shows the neighbourhood.
Pros and cons
AI summary- functional layout
- landscaped yard
- panoramic terrace
- expansion potential
We didn't find any significant drawbacks in the listing. This doesn't replace an in-person viewing.
Layout
- kitchen with living room
- bedroom
- bedroom
- bedroom
- bedroom
Details
- Area
- 160 m²
- Land Area
- 545 m²
- Construction
- Brick
- Year
- 1980
- Category
- Residential
- Bathrooms
- 2
- Furnishing
- Yes