
Two-storey house with 5 bedrooms in Kalcas district, Pernik
€180,000€932/m²
Published: 20 May 2026 · Updated: 16 November 2026
Property file
On the market for
181 days
first seen on 20 May 2026
Price changes
no change
Market assessment
−15%
below the typical price
Property history
First seenRIK-OM EOOD · €180,000
Property analysis
AI summary
House with a total floor area of 193 sq m, located in Kalcas district, Pernik. The property also includes ideal parts of a land plot with flat and sunny terrain.
Layout: Basement with technical rooms and internal/external access; first floor with corridor, kitchen, living room, two bedrooms, bathroom with toilet, and terrace; second floor with corridor, two bedrooms, dressing room, and two terraces.
The building was constructed in 2008 from brick and has been renovated. It has access control and a maintained yard.
The location is in the extended center of Pernik, with quick access to main roads and the Holiday Park shopping center. The area is composed of family houses and is near a pine forest with panoramic views.
The property is suitable for family use combining convenience and functional layout.
Approximate location
The exact address hasn't been published by the seller — the map shows the neighbourhood.
Pros and cons
AI summary- functional layout
- renovated building
- access control
- near park
We didn't find any significant drawbacks in the listing. This doesn't replace an in-person viewing.
Layout
- basement
- kitchen
- living room
- bedroom
- bedroom
- bathroom
- toilet
- terrace
- corridor
- bedroom
- bedroom
- dressing room
- terrace
Amenities
- Access Control
- Renovated
Details
- Area
- 193 m²
- Land Area
- 270 m²
- Construction
- Brick
- Year
- 2008
- Category
- Residential
- Bathrooms
- 1
Similar properties nearby
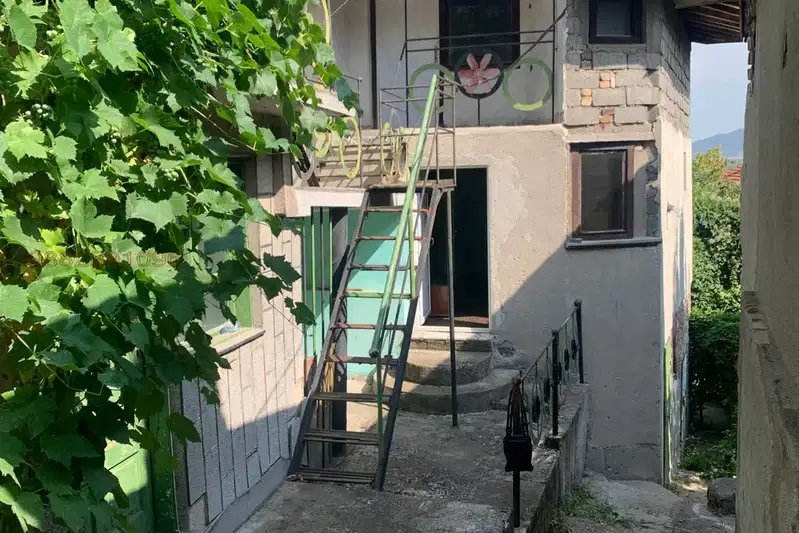
5-room house in Pernik, Kalkas with garage and basement
€109,999€733/m²
106 days on the marketno price change

Two-storey house with 3 rooms in Kalcas district, Pernik with mountain view
€131,000€1,679/m²
193 days on the marketno price change

House with garage and yard in Pernik, Kalkas district
€99,000€618/m²
131 days on the marketno price change

House with 3 bedrooms in Pernik, Kalkas with mountain view
€131,000€3,358/m²
197 days on the marketno price change
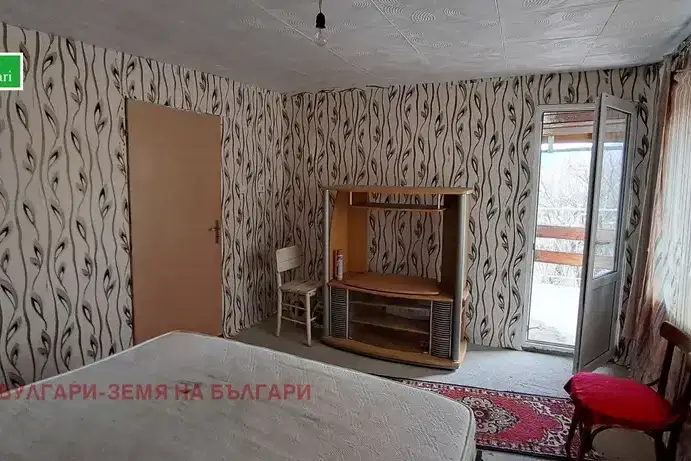
House with 3 terraces and garage in Pernik, Kalkas
€131,000€1,091/m²
312 days on the marketno price change

2-room house in Pernik, Kalkas, with large yard
€101,000€1,683/m²
326 days on the market−€9,000 since the first price

House with yard and two floors in Kalkas district, Pernik
€279,000€1,223/m²
348 days on the marketno price change

House with yard in Kalkas district, Pernik
€65,000€915/m²
316 days on the marketno price change