
4-room house in Center, Pernik with garage and yard
€125,001€892/m²
Published: 1 March 2026 · Updated: 9 November 2026
Property file
On the market for
261 days
first seen on 1 March 2026
Price changes
+€1
+0% · 1 adjustment
Market assessment
−29%
below the typical price
Price history
Every price from this property’s listings.
Property history
Price raised by€1from €125,000 to €125,001
First seenEDA · €125,000
Property analysis
AI summary
House in the town of Pernik, Center district, with a total area of 140 sq m and a two-storey structure.
The layout includes a basement with two cellars, a kitchen and boiler room, first and second floors with kitchen, living room and two bedrooms, as well as a bathroom and toilet. Internal stairs connect all levels, including the attic.
The building is brick from 1970, in good condition with partial solid timber-joist structure and local heating.
The yard is divided, about 300 sq m in size, maintained and clean, with a garage included in the property.
Suitable for family use property with functional layout and amenities for comfortable living in the central part of the town.
The asking price has risen by €1 (0%) since it was first listed.
Location
Pros and cons
AI summary- garage
- local heating
- two-storey structure
- divided yard
We didn't find any significant drawbacks in the listing. This doesn't replace an in-person viewing.
Layout
- cellar
- cellar
- kitchen
- boiler room
- kitchen
- living room
- bedroom
- bedroom
Details
- Area
- 140 m²
- Land Area
- 300 m²
- Floor
- 2 / 2
- Construction
- Brick
- Year
- 1970
- Category
- Residential
- Bathrooms
- 1
Similar properties nearby

Three-storey house with 4 rooms in the centre of Pernik on Plovdiv St
€100,000€416/m²
69 days on the marketno price change

House with 5 rooms and garage in Mogiliche district, Pernik
€299,000€1,245/m²
289 days on the market−€12,000 since the first price

3-room house in the centre of Pernik with yard
€210,000€2,333/m²
168 days on the marketno price change

House with yard and garages in Center, Pernik
€90,000€1,250/m²
150 days on the marketno price change
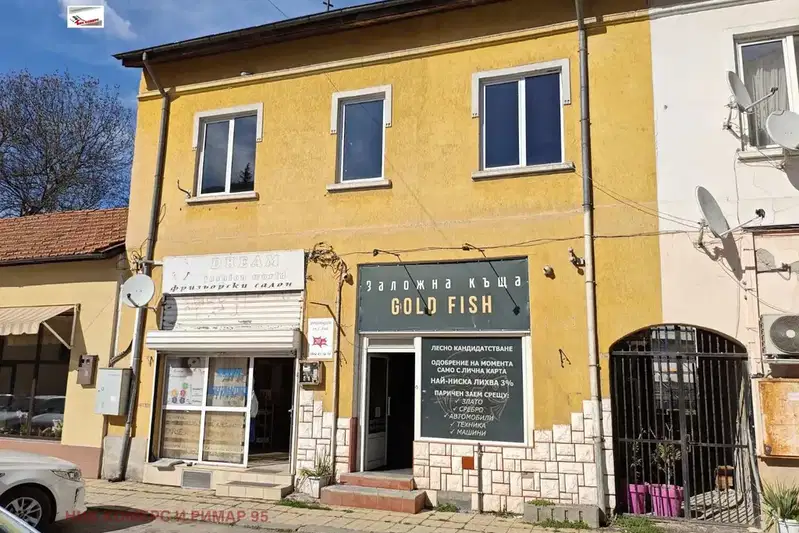
Brick house with 4 rooms and commercial spaces in Center, Pernik
€200,000€1,075/m²
223 days on the market−€150,000 since the first price
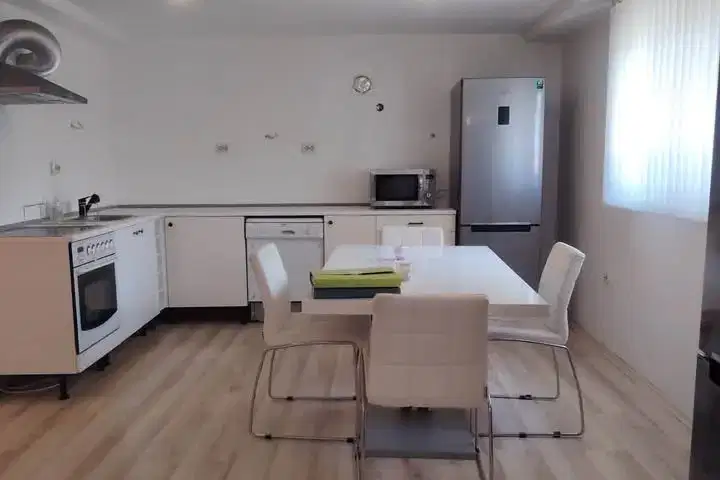
House in Pernik, Center
€285,000€1,036/m²
75 days on the marketno price change
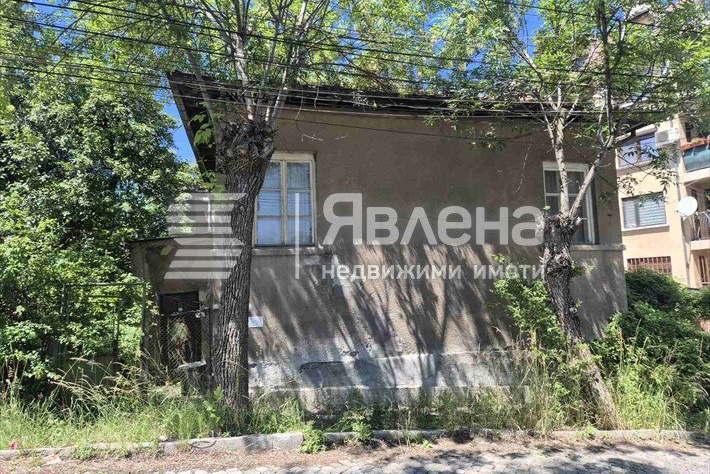
One-story house with garage in the centre of Pernik
€110,000€1,089/m²
138 days on the marketno price change
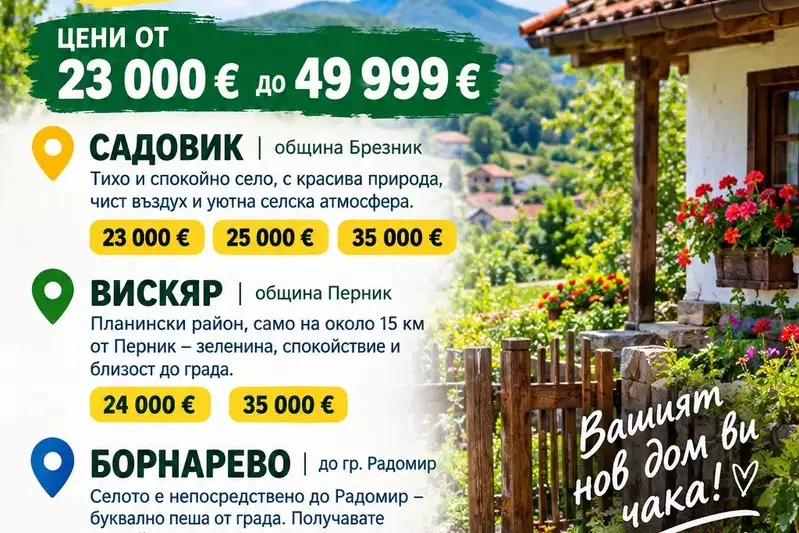
House 60 sq m in the centre of Pernik
€22,999€383/m²
93 days on the marketno price change