
Two-storey house with 4 rooms in Stavropol, Pazardzhik
€285,000€1,325/m²
Published: 6 February 2026 · Updated: 4 November 2026
Property file
On the market for
284 days
first seen on 6 February 2026
Price changes
no change
Market assessment
+29%
above the typical price
Property history
First seenIGNATOV IMOTI · €285,000
Property analysis
AI summary
House in the town of Pazardzhik, Stavropol district, new-build from 2026 with a total floor area of 215 sq m and a plot of 224 sq m.
Layout: ground floor with garage, living room with dining area and kitchen, pantry, toilet and entrance hall; second floor with three bedrooms, two bathrooms and two terraces.
The construction is brick, with the house to be finished at turbo shell and screed stage with basic installations and entrance door.
The area is quiet and mostly built up with houses, suitable for family living.
The property offers a balanced layout and the possibility for finishing works according to the buyer's needs.
Approximate location
The exact address hasn't been published by the seller — the map shows the neighbourhood.
Pros and cons
AI summary- functional layout
- garage
- quiet area
- finished at turbo shell
- unfurnished
Layout
- garage 20 sq m
- living room with dining area and kitchen 47 sq m
- toilet
- master bedroom 21 sq m
- bedroom 14 sq m
- bedroom 14 sq m
- second bathroom with toilet
Amenities
- With Parking
Details
- Area
- 215 m²
- Land Area
- 224 m²
- Construction
- Brick
- Year
- 2026
- Category
- Residential
- Bathrooms
- 2
Similar properties nearby
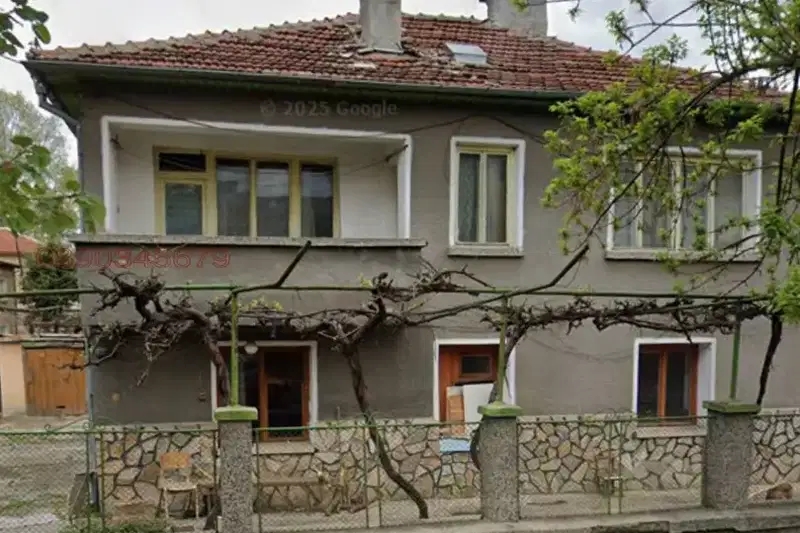
Two-storey house with 5 rooms in Stavropol, Pazardzhik
€154,000€927/m²
75 days on the market−€35,000 since the first price

House with 3 parts in Stavropol, Pazardzhik with large yard
€110,000€1,028/m²
134 days on the marketno price change

Four-storey house with garage in Stavropol, Pazardzhik
€190,000€730/m²
1020 days on the marketno price change