No market valuation
55,000 € 423 €/m²
No yield data
Appears once there's enough market data
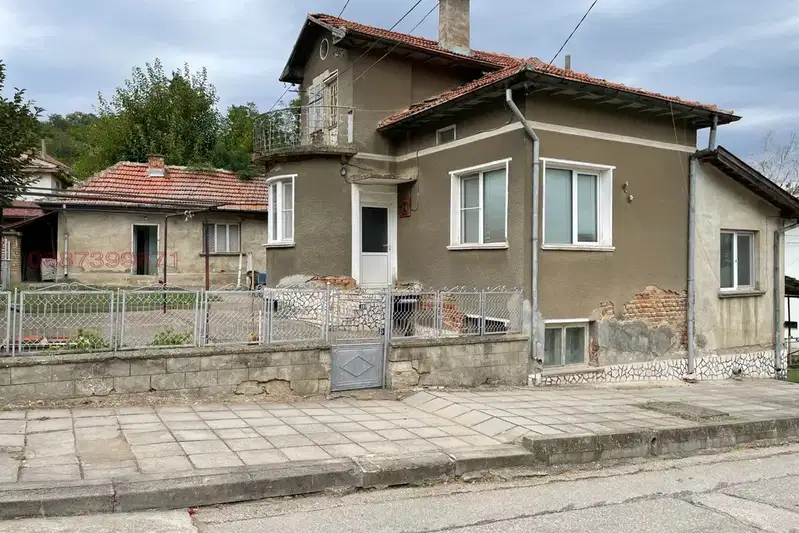
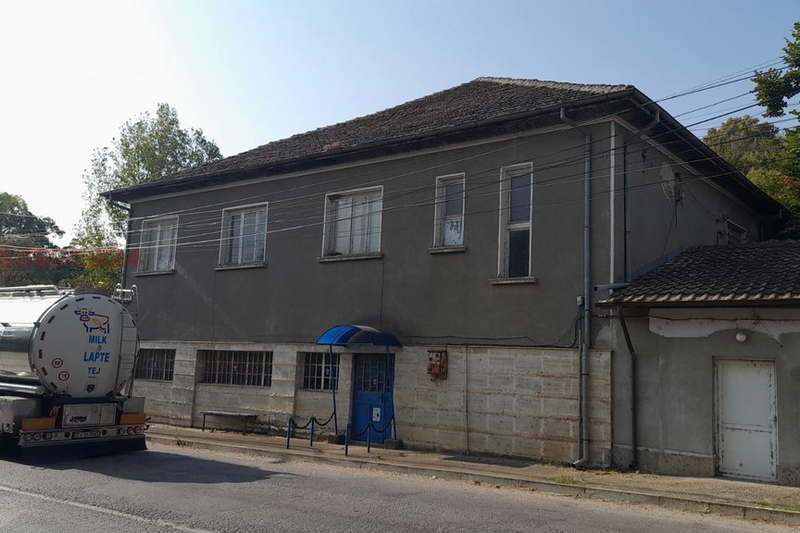
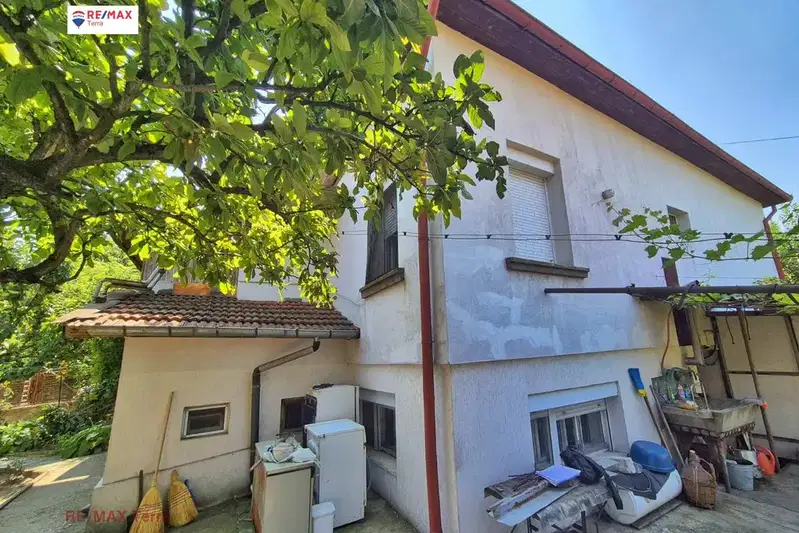
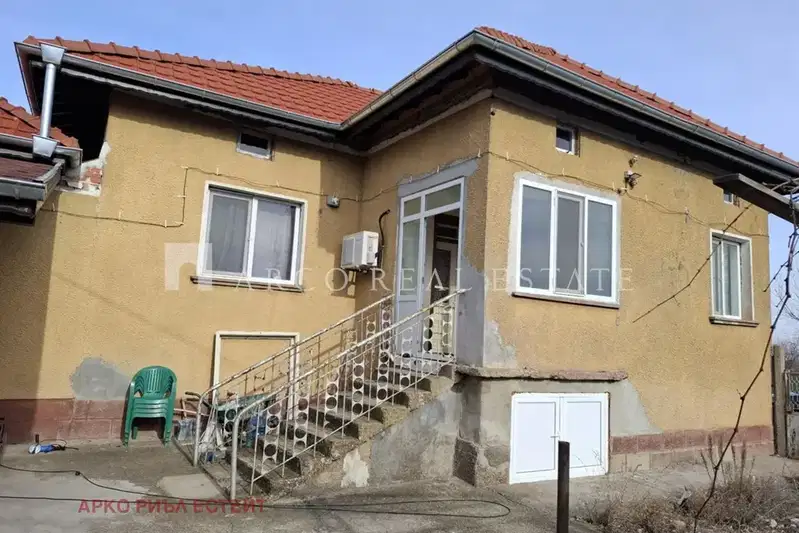
House with two floors and a yard in Oryahovo, Vratsa region.
The layout includes a living room, two bedrooms, kitchen with dining area, two bathrooms and two balconies. The internal staircase is mosaic, and the flooring is oak parquet and terracotta.
The construction is brick from 1970, with a concrete slab, ceiling and basement. Heating is flexible – solid fuel stove, convectors or air conditioners. The electrical installation is divided between the two floors with wiring in pipes.
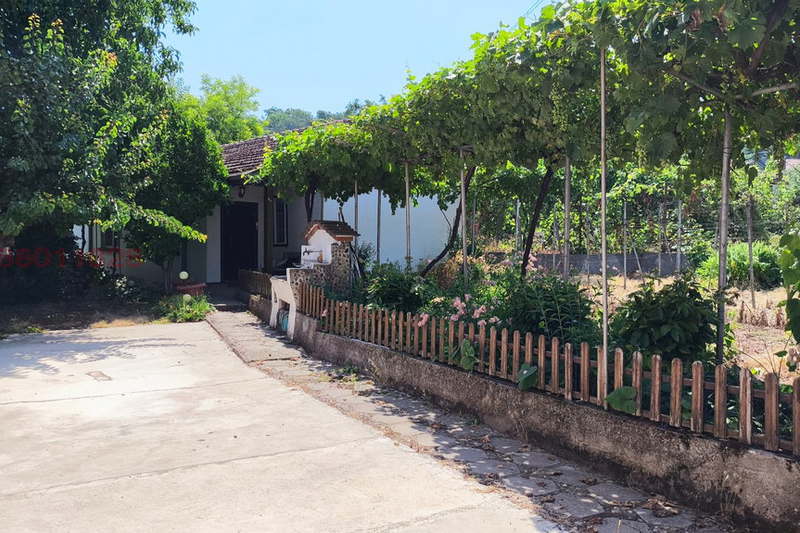
The 600 sq m yard includes a garage, two movable utility buildings, fruit trees, vines and an outdoor fountain with a relaxation area. It is located near a hospital, kindergarten, school and bus stop.
The property is suitable for family use with balanced layout and everyday conveniences.
The exact address hasn't been published by the seller — the map shows the neighbourhood.
No yield data
Appears once there's enough market data
No yield data
Appears once there's enough market data
No yield data
Appears once there's enough market data
No yield data
Appears once there's enough market data
No yield data
Appears once there's enough market data