
Solid 4-storey house with commercial spaces in Nova Zagora
On request
Published: 9 November 2025 · Updated: 17 February 2026
Property file
On the market for
373 days
first seen on 9 November 2025
Price changes
no data
Market assessment
no data
Property history
First seenIMOTIKON
Property analysis
AI summary
The house is located in Nova Zagora, Sliven region, on a busy city street.
The layout includes four floors with a total area of 564 sq m, with the ground floor intended for commercial premises and a garage, and the remaining three floors residential.
The building is constructed with brickwork, providing stability and good insulation; there is no information on the age or specific technical characteristics of the property.
The location offers conveniences for both business and residential use, with the area suitable for shops, offices, or medical centers, and the possibility to rent out by floors.
The property is suitable for combined use – both for living by several families and for business activities, thanks to the functional layout and central location.
Approximate location
The exact address hasn't been published by the seller — the map shows the neighbourhood.
Pros and cons
AI summary- functional layout
- central location
- commercial potential
- solid construction
- no data on age
- unspecified amenities
Details
- Area
- 546 m²
- Land Area
- 265 m²
- Construction
- Brick
- Category
- Residential
Similar properties nearby
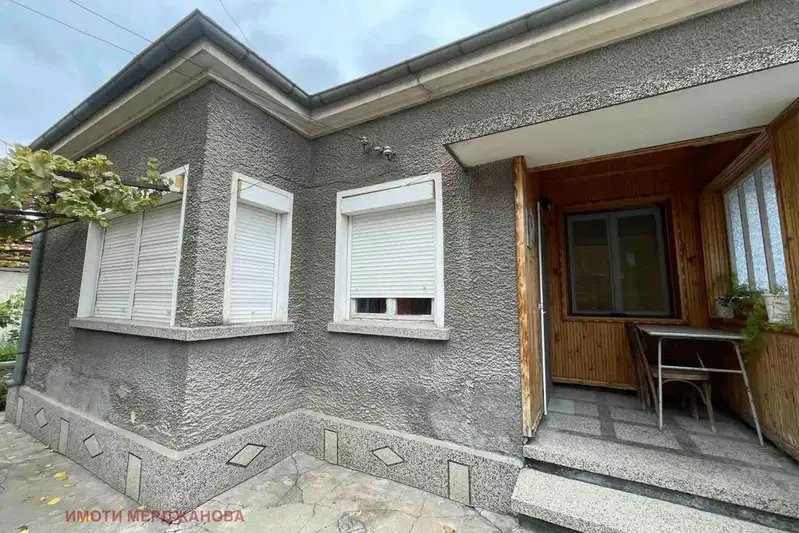
House in Nova Zagora
€155,000€939/m²
43 days on the marketno price change
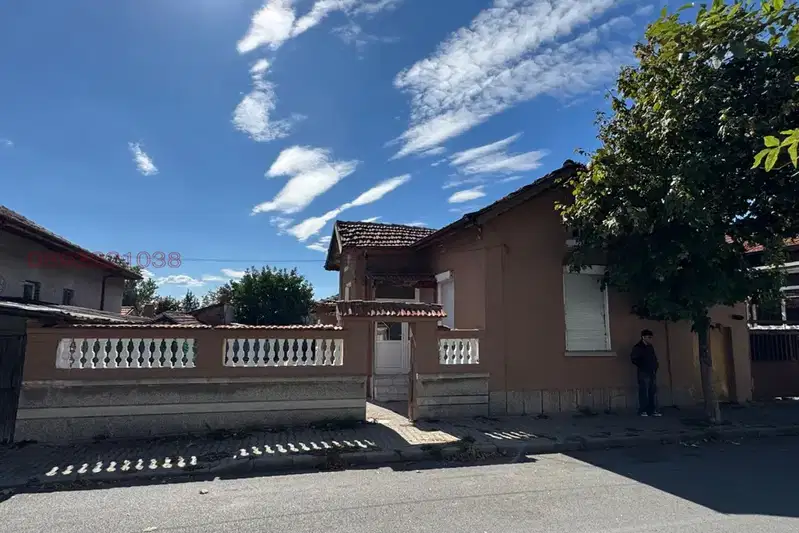
House with yard in Nova Zagora, Sliven region
€94,999€198/m²
70 days on the marketno price change
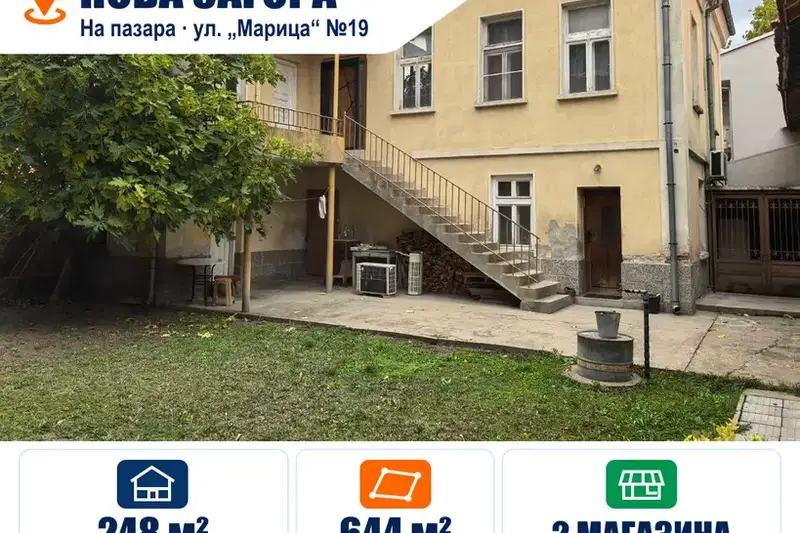
House with a yard and two shops at the market in Nova Zagora
On request
9 days on the marketno price change
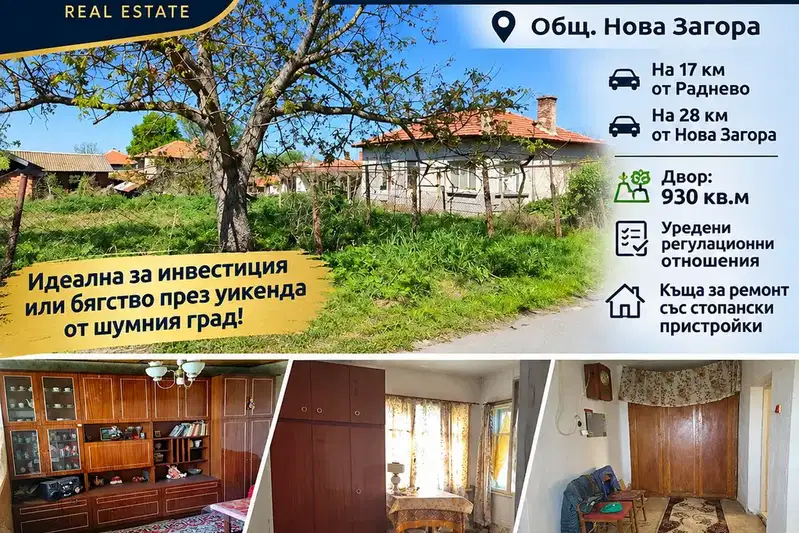
House with a yard and outbuildings in Radetski village
€25,000€125/m²
15 days on the marketno price change
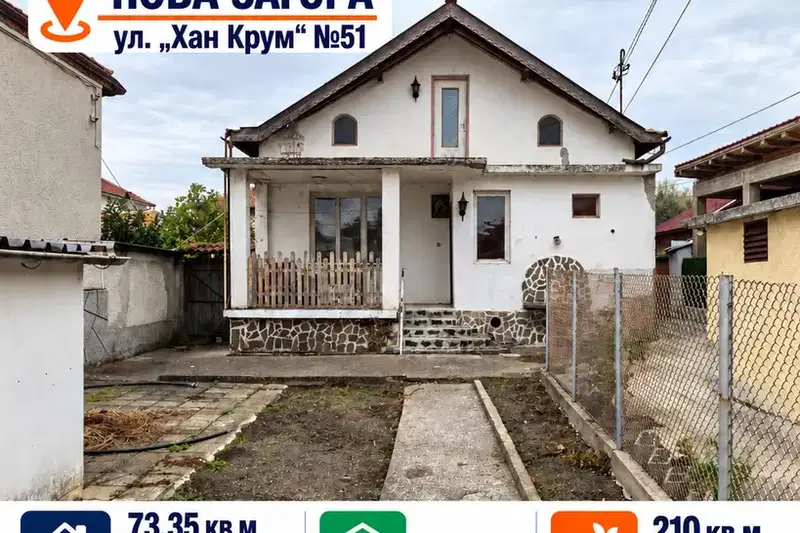
House in Nova Zagora
On request
47 days on the marketno price change
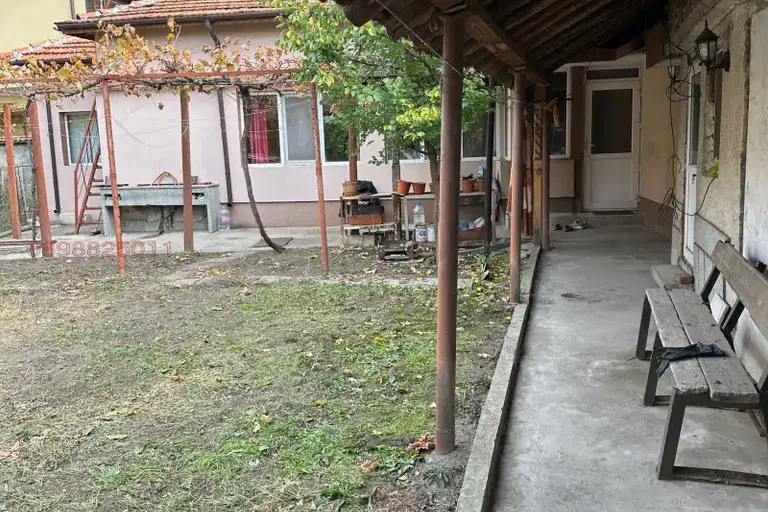
House in Nova Zagora
€135,000€1,125/m²
43 days on the marketno price change
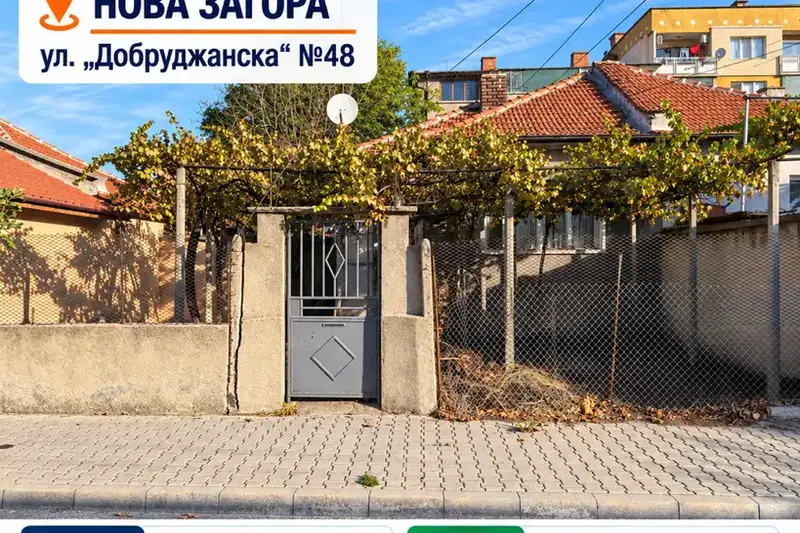
House with yard in Nova Zagora with renovation potential
On request
60 days on the marketno price change

House with 3 buildings and garage in the center of Nova Zagora
€115,000€821/m²
119 days on the market−€9,000 since the first price