
Three-storey house with garage in the ideal centre of Montana
€405,000€1,012/m²
Published: 2 November 2025 · Updated: 30 September 2026
Property file
On the market for
381 days
first seen on 2 November 2025
Price changes
−€45,000
−10% · 1 adjustment
Market assessment
−9%
below the typical price
Price history
Every price from this property’s listings.
Property history
Price cut by €45,000from €450,000 to €405,000
First seenTARA · €450,000
Property analysis
AI summary
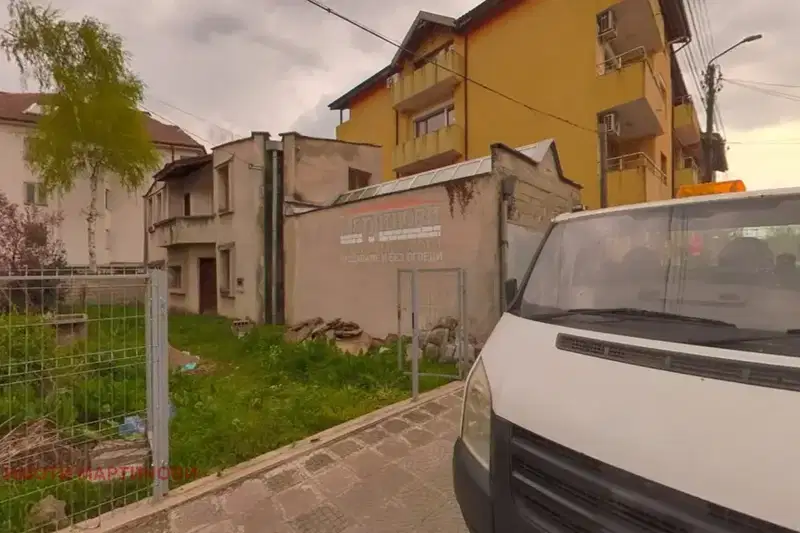
House in the town of Montana, located in the ideal centre behind the Montana Hotel. The property is three-storey with a total area of 400 sq m and a yard of 330 sq m.
The first floor is finished and includes an entrance hall, living room with walk-through access to two bedrooms, kitchen, and bathroom with toilet. The second and third floors are in rough construction with identical layouts – corridor, two bedrooms, combined kitchen-dining-living room, third bedroom, bathroom, toilet, and laundry room.
The construction is brick from 2012, with external thermal insulation and slabs between floors. PVC windows are installed on all levels, while the second and third floors lack finished plumbing and electrical installations. The ground floor has a heated connection to a brick garage of 22 sq m.
The property is located in the central part of the town, providing convenient access to urban infrastructure and services. The yard offers parking possibilities and outdoor activities.
The house is suitable for family use with the option to finish the second and third floors as desired, offering a balance between completed parts and space for further development.
The asking price has fallen by €45,000 (10%) since it was first listed.
Approximate location
The exact address hasn't been published by the seller — the map shows the neighbourhood.
Pros and cons
AI summary- garage
- external thermal insulation
- two separate entrances
- parking
- second and third floors in rough construction
- lack of finished installations
Layout
- entrance hall
- living room
- bedroom
- bedroom
- kitchen
- bathroom
- toilet
- corridor
- bedroom
- bedroom
- kitchen
- dining room
- living room
- bedroom
- bathroom
- toilet
- laundry room
Amenities
- With Transition
- With Parking
- Renovated
- Tax Credit Option
Details
- Area
- 400 m²
- Land Area
- 330 m²
- Construction
- Brick
- Year
- 2012
- Category
- Residential
- Bathrooms
- 3
- Furnishing
- Yes
Similar properties nearby
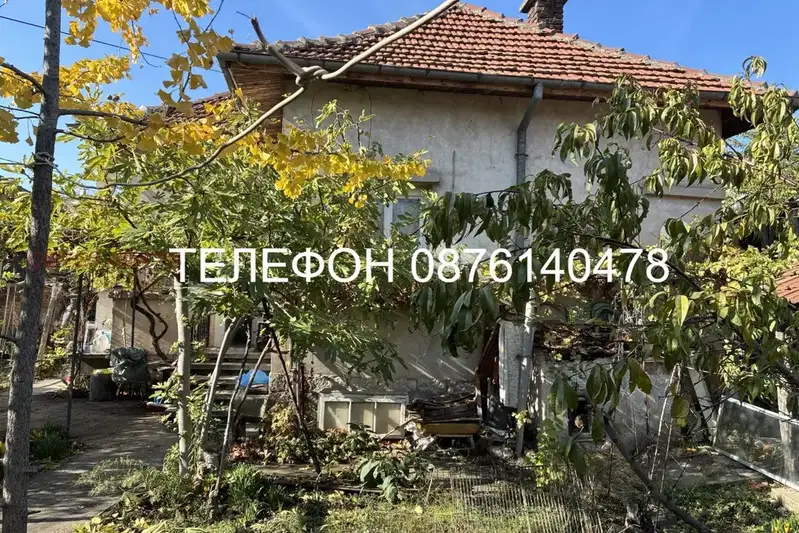
Three rooms with a yard and parking space in central Montana
€240,000€3,076/m²
9 days on the marketno price change
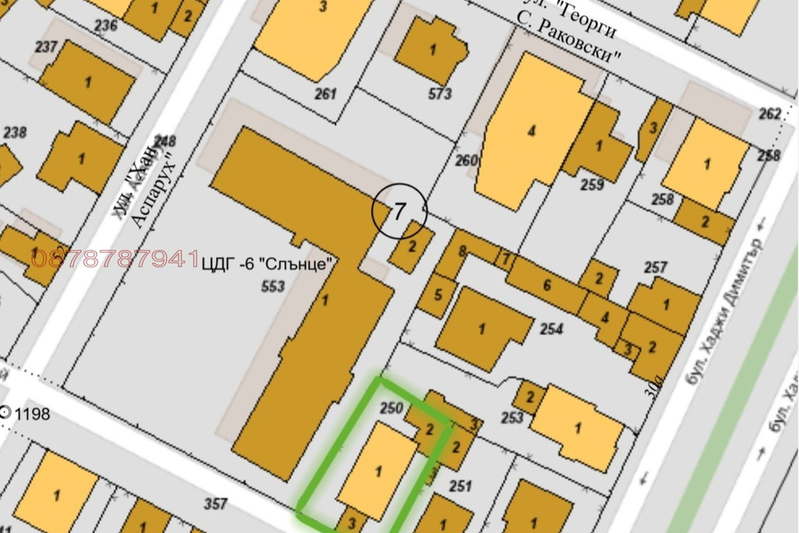
House in Montana, City Center
On request
134 days on the marketno price change
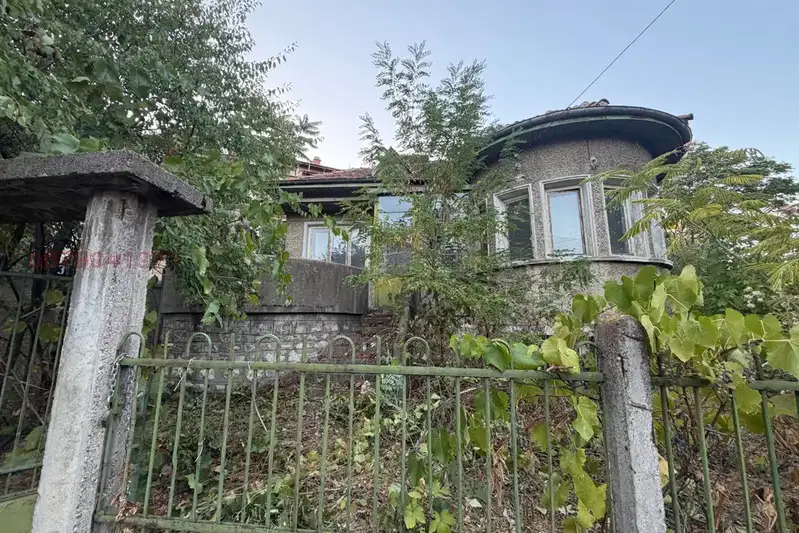
Solid house with 8 rooms and garage in the ideal centre of Montana
€200,000€1,162/m²
74 days on the marketno price change

Two-storey house with 3 rooms in the ideal centre of Montana
€155,000€1,019/m²
103 days on the marketno price change

House with yard and additional buildings in ideal center Montana
€100,300€630/m²
265 days on the market+€3,155 since the first price

3-room house in Ideal Center, Montana with yard and parking space
€200,000€1,980/m²
289 days on the market+€15,000 since the first price
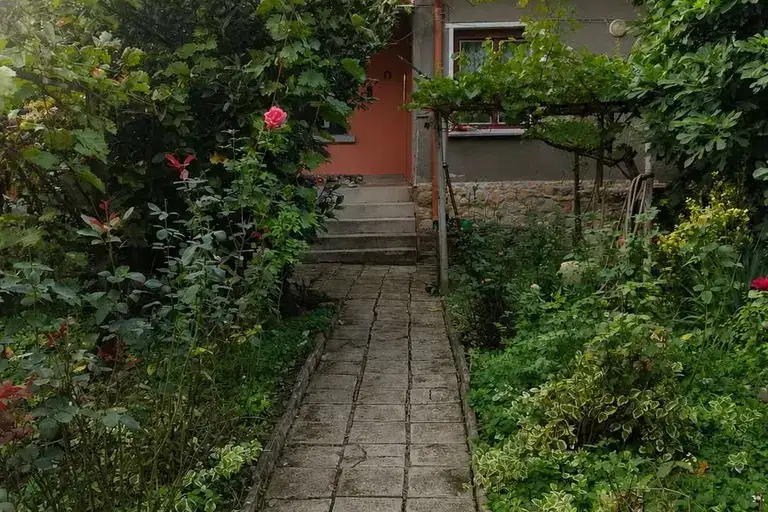
Small 2-room house in Ideal Center, Montana with yard
€150,000€2,500/m²
75 days on the marketno price change
Two-storey house with garage in the ideal centre of Montana
€127,822€1,065/m²
499 days on the marketno price change