
3-room house with garage in Momin prohod with yard
€77,000€606/m²
Published: 9 July 2024 · Updated: 19 July 2024
Property file
On the market for
862 days
first seen on 9 July 2024
Price changes
no change
Market assessment
no data
Property history
First seenRILA PROPARTIS · €77,000
Property analysis
AI summary
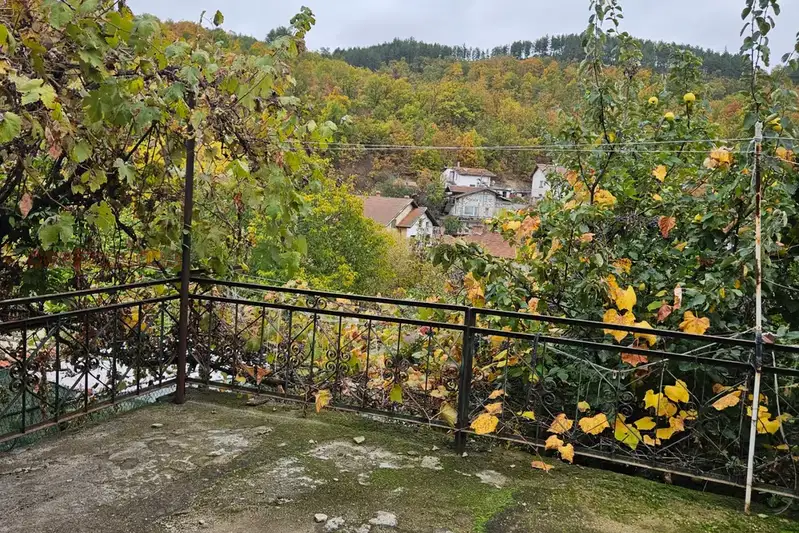
The house is located in the town of Momin prohod, Sofia region, and has a total floor area of 127 sq m and a private yard of 298 sq m. It includes a summer kitchen and a solid garage.
The layout is over two floors with separate entrances, with the ground floor comprising a kitchen with dining area and living room, and the second floor having two bedrooms, one with a balcony. The building has no bathroom or toilet, but there is potential to add them.
The construction is wooden frame, with wooden flooring and old wooden window frames. The property requires full interior renovation both in the living area and in the summer kitchen and sanitary facilities.
The location is quiet, close to the centre of the resort village Momin prohod, immediately adjacent to forest and a small stream. New utilities are available on the street.
The property is suitable for those seeking tranquility in nature with the possibility for complete refurbishment according to personal needs and preferences.
Approximate location
The exact address hasn't been published by the seller — the map shows the neighbourhood.
Pros and cons
AI summary- private yard
- garage
- two-storey house
- close to forest
- needs full renovation
- no bathroom or toilet inside
Layout
- kitchen
- dining area
- living room
- bedroom
- bedroom
Amenities
- With Parking
- Internet Connection
- Needs Renovation
Exposure
Maximum sunlight throughout the day
Details
- Area
- 127 m²
- Land Area
- 298 m²
- Construction
- Wooden Frame
- Category
- Residential
Similar properties nearby
House in Momin Prohod
€110,000€714/m²
40 days on the marketno price change

4-room house in Momin prohod with yard and garage
€150,000€797/m²
76 days on the marketno price change

3-room house in the center of Momin prohod
€77,770€555/m²
404 days on the market+€770 since the first price

Two-storey house with garage in Momin prohod, Sofia region
€150,000€681/m²
133 days on the marketno price change