
Two-storey house with garage in Mezdra, Vratsa region
€153,000€612/m²
Published: 16 August 2026 · Updated: 15 November 2026
Property file
On the market for
94 days
first seen on 16 August 2026
Price changes
−€2,000
−1.3% · 1 adjustment
Market assessment
no data
Price history
Every price from this property’s listings.
Property history
Price cut by €2,000from €155,000 to €153,000
First seenADELIA-EM · €155,000
Property analysis
AI summary
The property is a two-storey solid house with an additional single-storey building and a garage, located in the town of Mezdra, Vratsa region. The yard covers an area of 521 sq m and includes fruit trees and greenery.
The layout of the main house includes on the first floor an entrance hall, kitchen, bedroom, living room, laundry room, and separate bathroom and toilet; the second floor offers a hall, kitchen, living room, bedroom, bathroom with toilet, and a glazed terrace. The second single-storey house has a large vestibule, kitchenette, two walk-through rooms, and a bathroom with toilet.
The house was built of brick in 1980, with a solid roof and wooden frames with external shutters. It has gas supply, two air conditioners, and chimney heaters. The garage covers 40 sq m and can accommodate two cars.
The property is located on a quiet street in a communicative area close to shops, schools, and a hospital. The yard is maintained with grapevines, paths, and two fountains.
The overall condition of the property allows use as a family home with potential for additional improvements according to the occupants' needs.
The asking price has fallen by €2,000 (1.3%) since it was first listed.
Approximate location
The exact address hasn't been published by the seller — the map shows the neighbourhood.
Pros and cons
AI summary- functional layout
- gas supply
- garage for two cars
- two residential buildings
- wooden frames
- year built 1980
Layout
- entrance hall
- kitchen
- bedroom
- living room
- laundry room
- bathroom
- toilet
- entrance hall
- kitchen
- living room
- bedroom
- bathroom
- toilet
- vestibule
- kitchenette
- room
- room
Exposure
Maximum sunlight throughout the day
Even light, cooler during summer
Details
- Area
- 250 m²
- Land Area
- 521 m²
- Construction
- Brick
- Year
- 1980
- Heating
- Gas
- Category
- Residential
- Bathrooms
- 3
Similar properties nearby
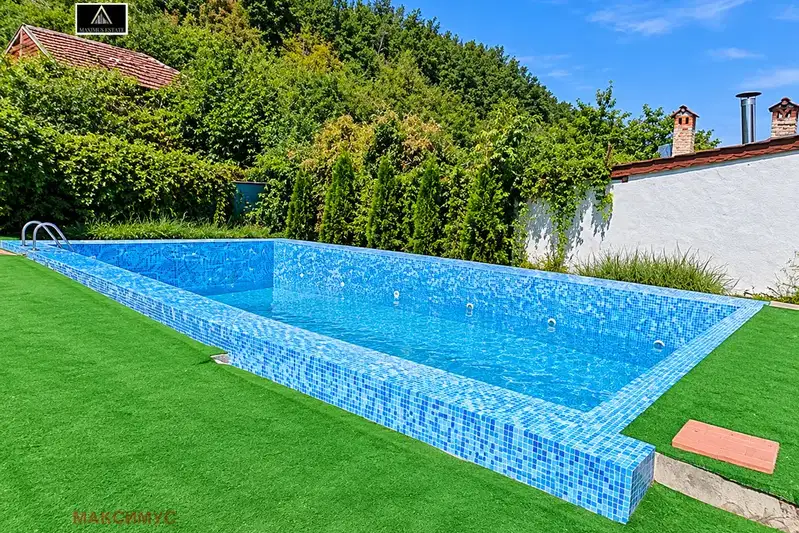
House with shop and garden in Roman, Vratsa Province
€108,000€568/m²
3 days on the marketno price change

Detached house with 4 bedrooms and garage in Mezdra
€214,999€1,108/m²
201 days on the market−€35,000 since the first price

3-room house in Gorna Kremena village, Vratsa Province
€50,000€446/m²
313 days on the market+€1,280 since the first price
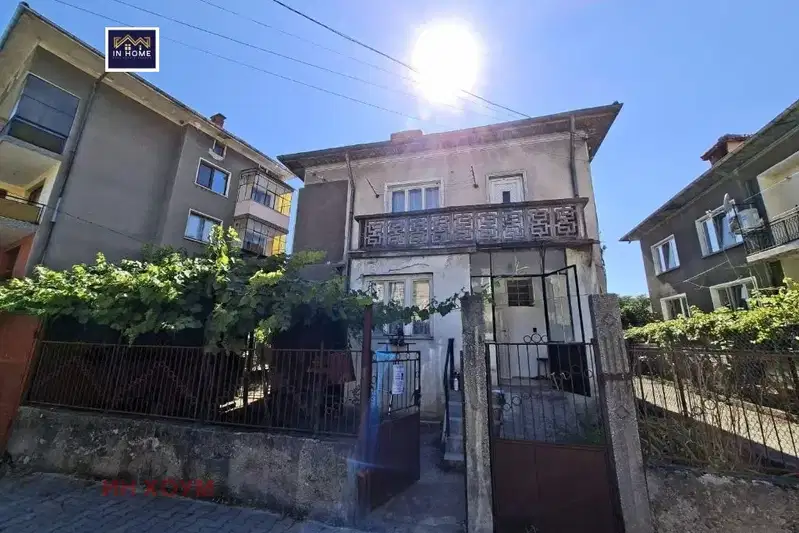
Two-storey semi-detached house with garage in Mezdra
€90,000€652/m²
14 days on the marketno price change

House with 4 rooms and yard in Mezdra, Vitosha St
€120,000€800/m²
316 days on the marketno price change

House with 4 rooms and garage in Mezdra, Vratsa region
€130,000€866/m²
314 days on the marketno price change

Two-storey house with yard and garage in Oslen Krivodol village, Vratsa region
€85,000€708/m²
108 days on the marketno price change