
Multifunctional property with 6 rooms and business in Marten
€497,000€978/m²
Published: 4 May 2026 · Updated: 19 October 2026
Property file
On the market for
197 days
first seen on 4 May 2026
Price changes
no change
Market assessment
−22%
below the typical price
Property history
First seenAGENTSIA BRIKS · €497,000
Property analysis
AI summary
The property is located in the town of Marten, Ruse region, and includes a residential building and a business complex on a shared yard of 982 sq m.
The layout is functional, with three levels of residential space – basement, first and second floor with a total of six bedrooms, living room, dining room, kitchen and two terraces; the business part is on three levels with a restaurant, confectionery, café-bar and garage.
The construction is brick from 2002, heating is provided by a pellet boiler and convectors in all rooms, ensuring efficient comfort.
The location is an urban environment in Marten with potential for developing family business activities and nearby amenities.
The property offers a balanced combination of residential function and business potential for year-round use.
Approximate location
The exact address hasn't been published by the seller — the map shows the neighbourhood.
Pros and cons
AI summary- functional layout
- pellet heating
- garage
- large yard
We didn't find any significant drawbacks in the listing. This doesn't replace an in-person viewing.
Layout
- basement
- living room
- dining room
- kitchen
- bedroom
- bedroom
- bedroom
- bedroom
Details
- Area
- 508 m²
- Land Area
- 982 m²
- Construction
- Brick
- Year
- 2002
- Heating
- Local Heating
- Category
- Residential
- Bathrooms
- 2
Similar properties nearby
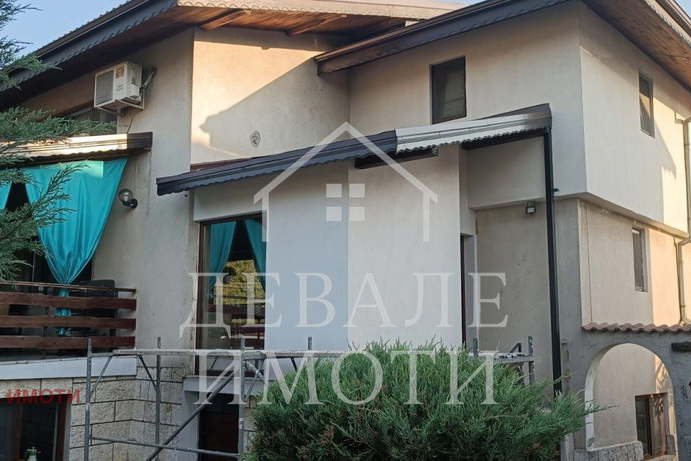
Two-storey house with garage and pool in Marten, Ruse region
€349,000€1,510/m²
284 days on the market−€71,000 since the first price
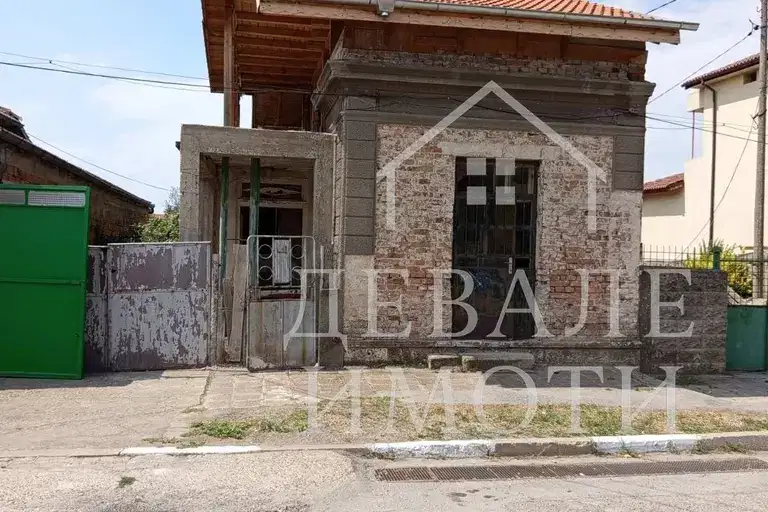
Solid three-level house in Marten, Ruse region
€49,900€366/m²
412 days on the market−€15,100 since the first price

Two houses with 3+2 rooms in Marten, Ruse region
€150,000€1,153/m²
316 days on the marketno price change

House with 3 bedrooms and large yard in Marten, Ruse region
€259,000€1,863/m²
103 days on the marketno price change

3-room house in the centre of Marten with large yard
€114,999€727/m²
230 days on the market−€3,001 since the first price
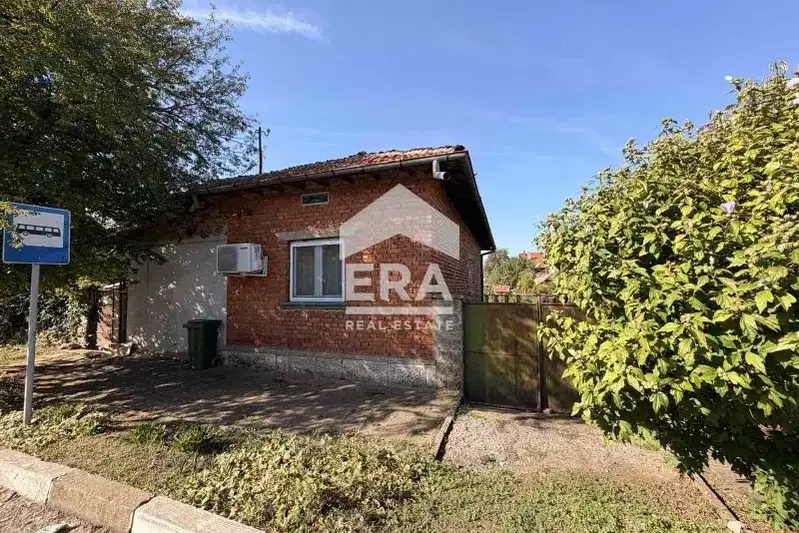
House in Marten
€109,800€1,830/m²
15 days on the marketno price change
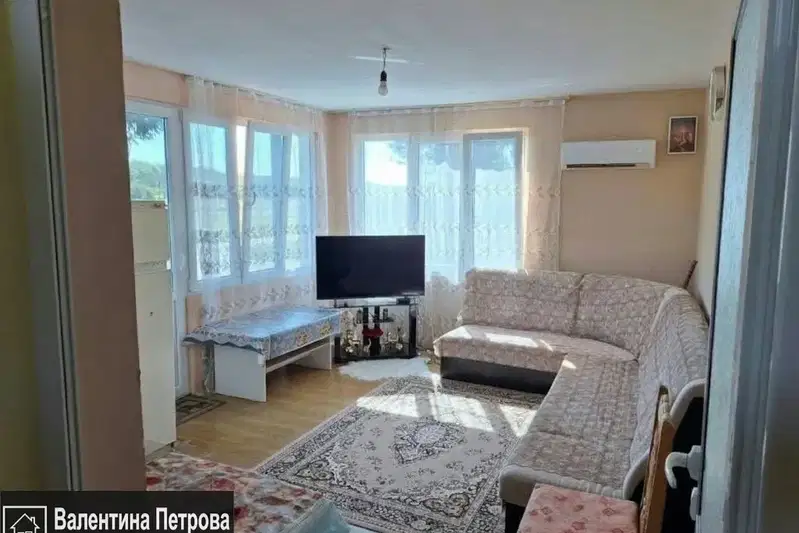
Two-storey house with a garden and terraces in Marten
€85,000€1,370/m²
5 days on the marketno price change
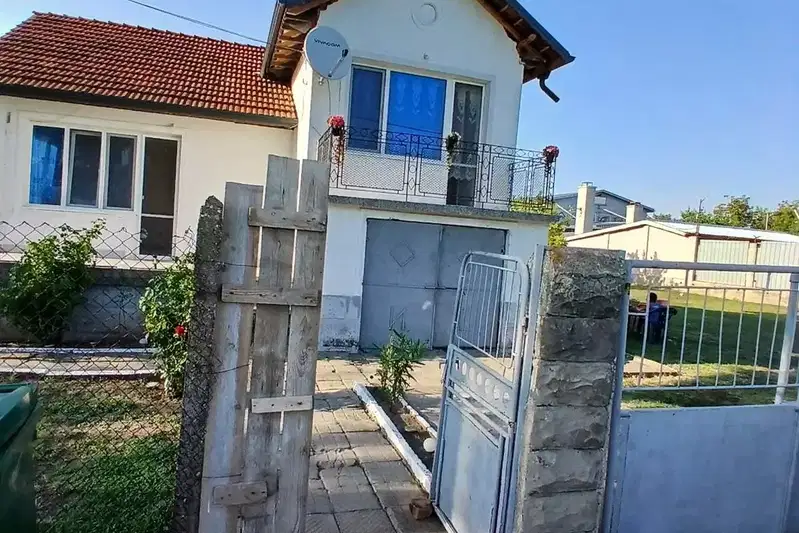
House with 2 rooms and garage in Marten, Ruse region
€85,000€1,370/m²
75 days on the marketno price change