
No market valuation
15,000 € 27 €/m²
House with an area of 760 sq m in m-t Evksinograd, Varna, located on a plot of 1100 sq m. The property is on three floors with the possibility to convert into more bedrooms.
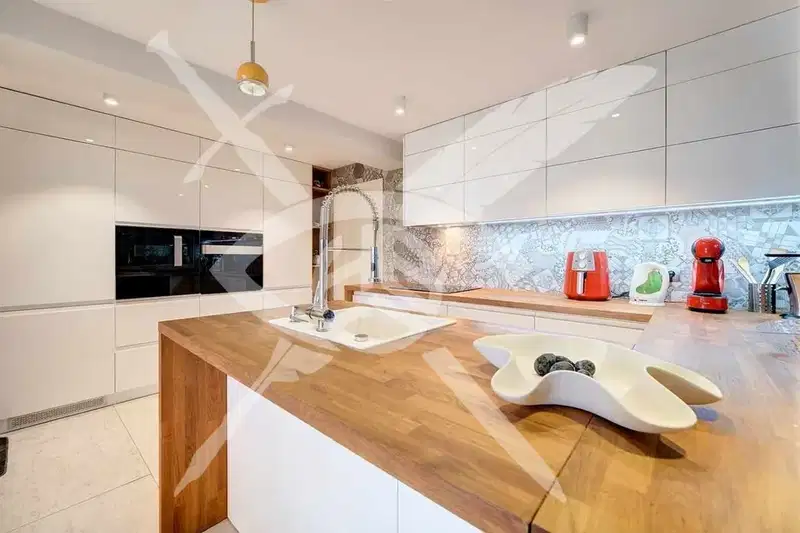
The layout includes 4 bedrooms, 5 bathrooms, a spacious living area of 240 sq m with kitchen and mezzanine, sauna, wardrobe, jacuzzi, and a basement adapted as a winery.
Construction is done with brick and natural stone, using high-quality materials such as oak and teak wood, copper, and wrought iron. Heating is gas with an additional fireplace in the living area.
The property is situated in the highest part of Evksinograd with sea views, close to forest and beaches, accessible by two asphalt roads. The yard has a heated pool and a garage for three cars plus additional parking spaces.
Suitable for those seeking a spacious home close to nature with good infrastructure and security.
We didn't find any significant drawbacks in the listing. This doesn't replace an in-person viewing.
The exact address hasn't been published by the seller — the map shows the neighbourhood.