
House with garden, garage and summer kitchen in Lyaskovets
€130,000€1,300/m²
Published: 6 November 2026 · Updated: 6 November 2026
Property file
On the market for
11 days
first seen on 6 November 2026
Price changes
no change
Market assessment
+117%
above the typical price
Property history
First seenVIKTORIA IMOTI EOOD · €130,000
Property analysis
AI summary
The house is in the central part of Lyaskovets and has a level garden of 1005 sq m. There is space for a garden and relaxation, as well as a built summer kitchen with a canopy.
The living area is 100 sq m. The layout includes a living room with dining and kitchen areas, a separate kitchen, two separate bedrooms, a bathroom with toilet and a hallway.
The property also includes a stone cellar of around 60 sq m, suitable for storage or use as a workshop. There is also a garage.
The construction is stated to be brick, but no information is provided about the year of construction or the condition of the house. Before purchase, it would be advisable to check the technical condition of the building and cellar.
Approximate location
The exact address hasn't been published by the seller — the map shows the neighbourhood.
Pros and cons
AI summary- level spacious garden
- garage
- summer kitchen
- stone cellar
We didn't find any significant drawbacks in the listing. This doesn't replace an in-person viewing.
Layout
- living room
- dining area
- kitchen area
- bedroom
- bedroom
- kitchen
- bathroom
- toilet
- hallway
Amenities
- With Parking
Details
- Area
- 100 m²
- Land Area
- 1,005 m²
- Construction
- Brick
- Category
- Residential
- Bathrooms
- 1
- Furnishing
- Yes
Similar properties nearby

House with 3 rooms and yard in Lyaskovets, Veliko Tarnovo region
€45,000€725/m²
319 days on the marketno price change
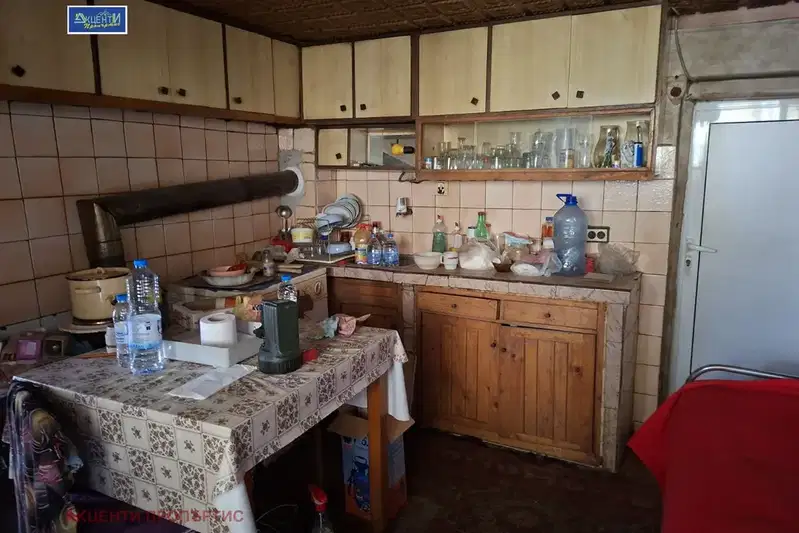
Two-storey house with a yard and well in Lyaskovets
€37,000€462/m²
4 days on the marketno price change

House with yard in Lyaskovets, Veliko Tarnovo region
€36,000€400/m²
319 days on the market−€900 since the first price
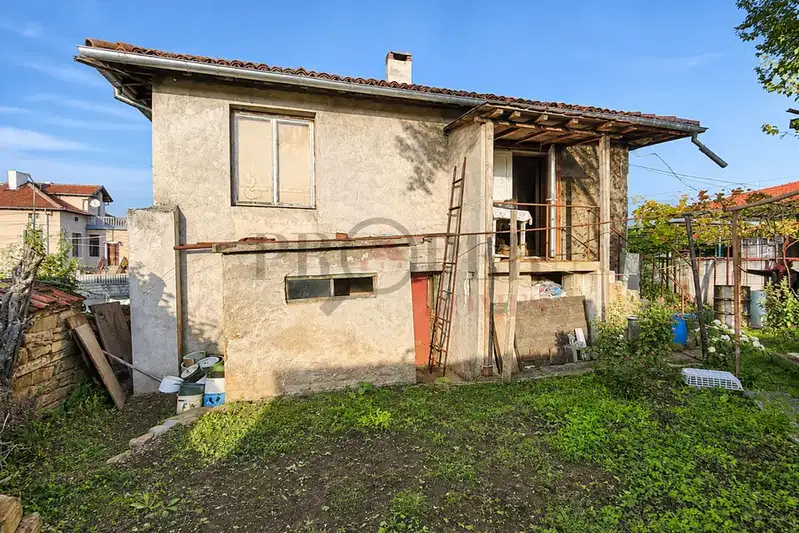
House in Lyaskovets
€37,000€308/m²
16 days on the marketno price change
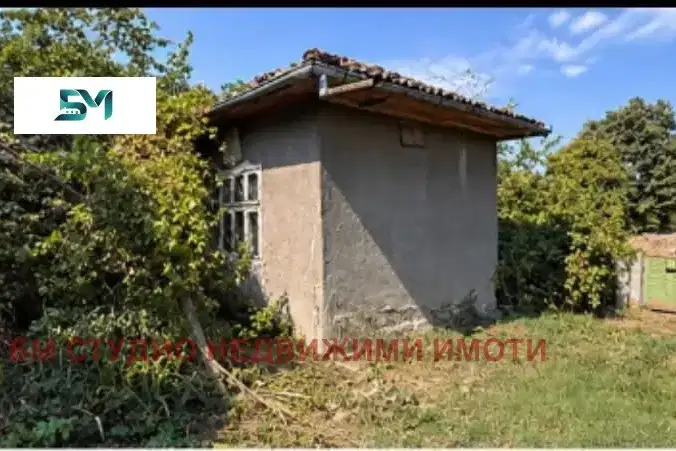
House in Lyaskovets
€37,000€370/m²
16 days on the marketno price change
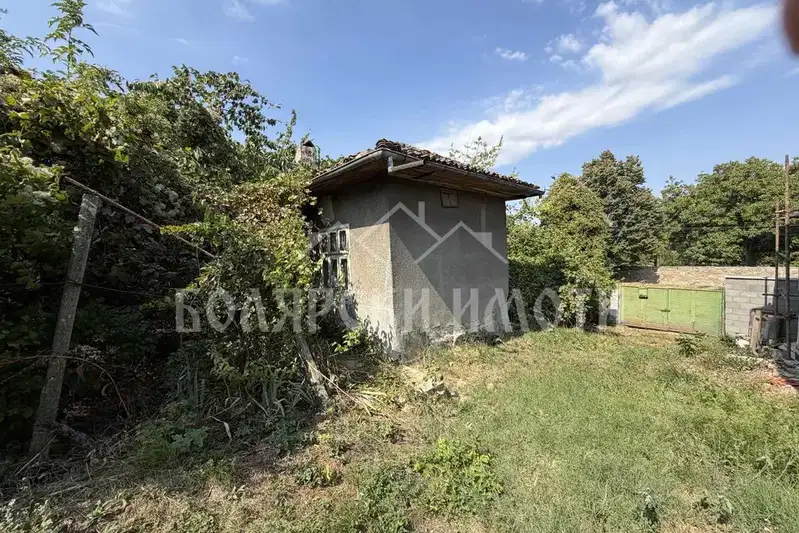
House with 809 sq m yard in the centre of Lyaskovets
€39,000€390/m²
69 days on the marketno price change

Two-storey house with 3 rooms in Lyaskovets, Veliko Tarnovo region
€29,654€329/m²
343 days on the marketno price change

4-room house in the center of Lyaskovets with garage and yard
€48,600€747/m²
315 days on the marketno price change