+91% above market
median 1,097 €/m² for comparable properties
420,000 € 2,100 €/m²
No yield data
Appears once there's enough market data
AT MARKET LEVEL
fairly priced
against the median for houses in Goznica (10 properties)
This house is priced at the typical price (the median) for houses in Goznica (10 properties) — 1,041 €/m² against 1,097 €/m².
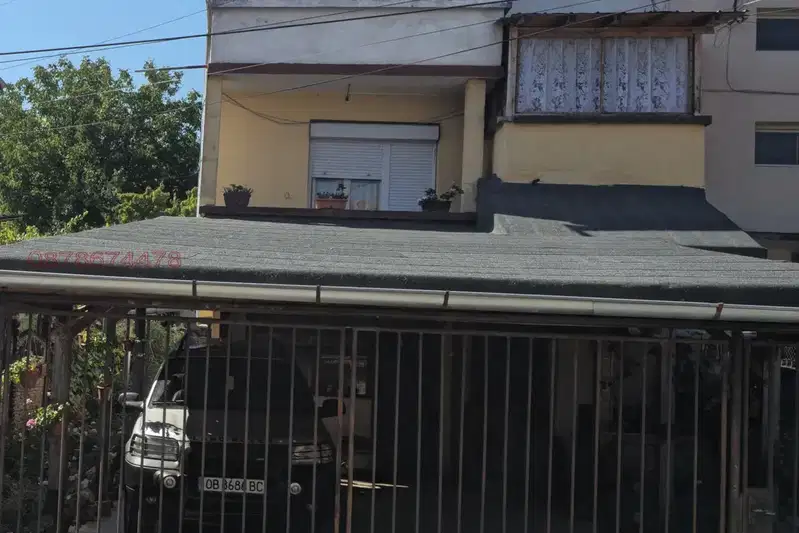
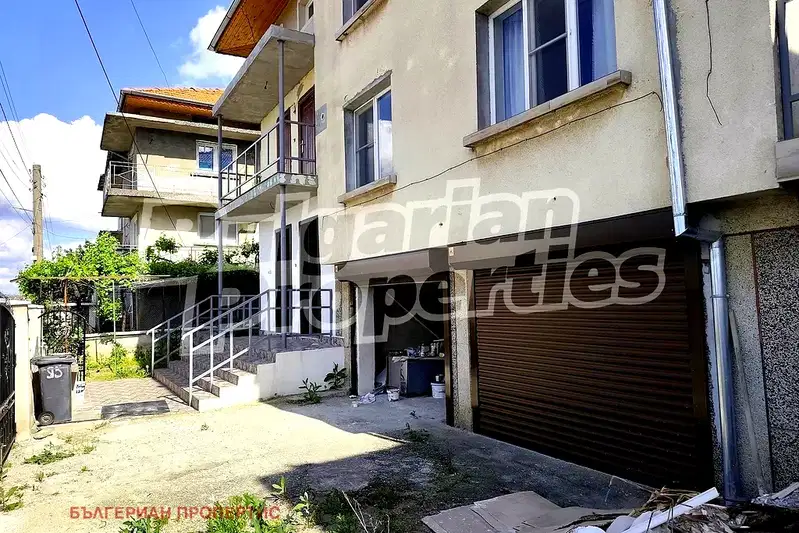
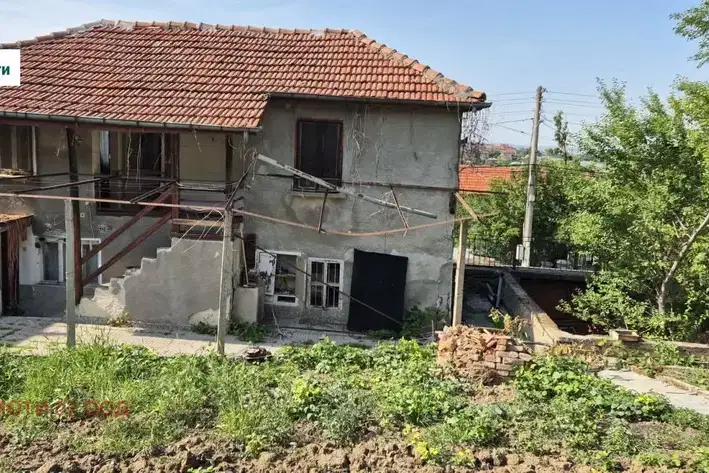
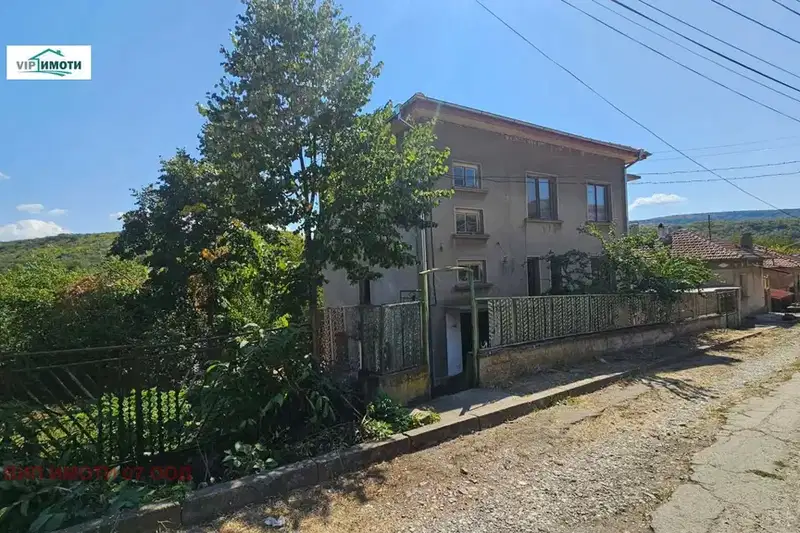
The house is located in the Goznitsa district of Lovech and has a total area of 240 sq m. It is spread over three floors, each about 80 sq m, with a large attic space that can be converted.
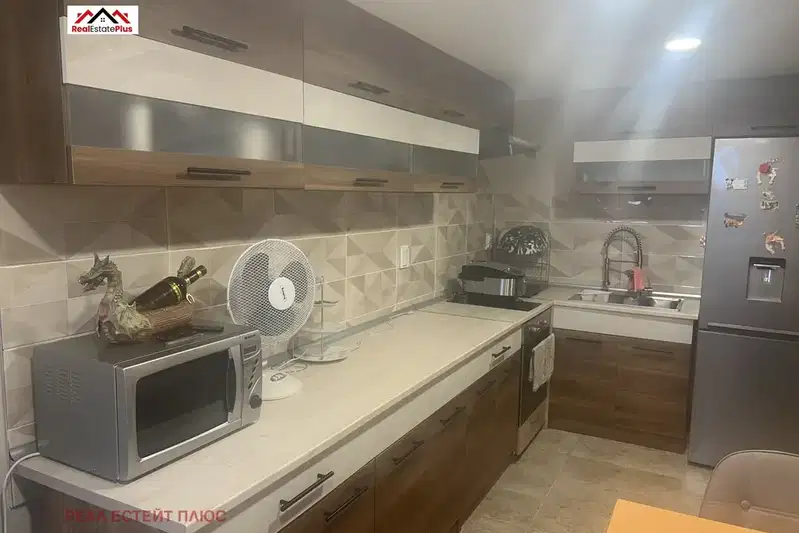
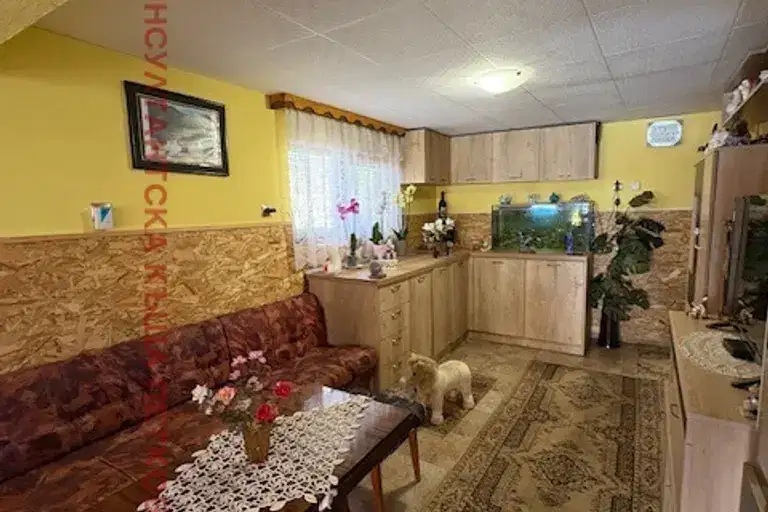
The internal layout includes a converted garage on the first floor, connected to a living room and kitchen, two separate bathrooms and toilets on each floor, as well as multiple terraces. The second and third residential parts have separate entrances.
The construction is brick from 2010, the roof has been repaired, and the property is maintained with improvements made. There are internal stairs between floors and the possibility to further develop living space in the attic.
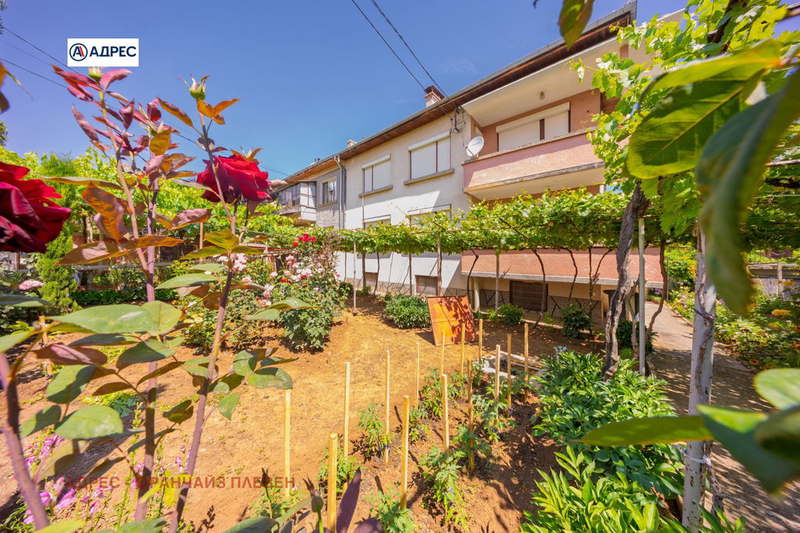
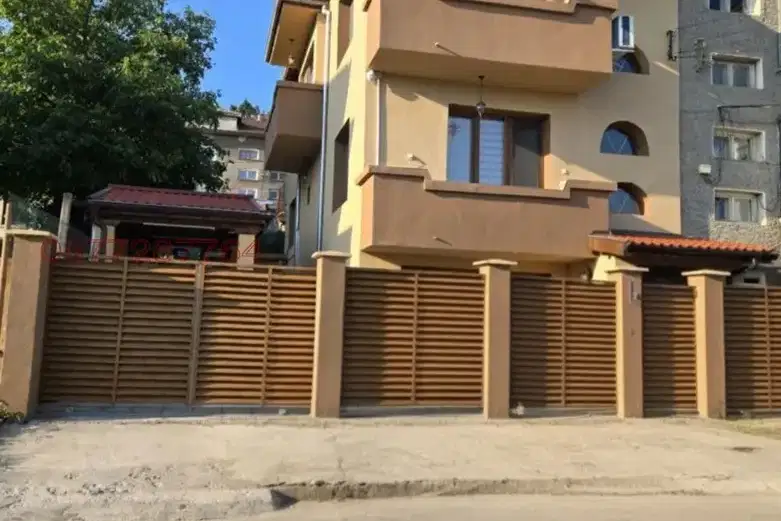
The yard is about half a decare with an additional agricultural building and a carport for three vehicles. The location offers tranquility and conditions for family living in an urban environment.
The property is suitable for a family seeking a spacious home with expansion possibilities and separate parts for different members or functions.
The asking price has risen by 40,000 € (19%) since it was first listed.
We didn't find any significant drawbacks in the listing. This doesn't replace an in-person viewing.
Maximum sunlight throughout the day
Even light, cooler during summer
The exact address hasn't been published by the seller — the map shows the neighbourhood.
median 1,097 €/m² for comparable properties
No yield data
Appears once there's enough market data
median 1,097 €/m² for comparable properties
No yield data
Appears once there's enough market data
median 1,097 €/m² for comparable properties
No yield data
Appears once there's enough market data
median 1,097 €/m² for comparable properties
No yield data
Appears once there's enough market data
No yield data
Appears once there's enough market data
median 1,097 €/m² for comparable properties
No yield data
Appears once there's enough market data
median 1,097 €/m² for comparable properties
No yield data
Appears once there's enough market data
median 1,097 €/m² for comparable properties
No yield data
Appears once there's enough market data