
House with 3 buildings in Letnitsa, Lovech region
€25,500€141/m²
Published: 6 January 2026 · Updated: 31 October 2026
Property file
On the market for
315 days
first seen on 6 January 2026
Price changes
+€2,500
+10.9% · 3 adjustments
Market assessment
no data
Price history
Every price from this property’s listings.
Property history
Price raised by€400from €25,100 to €25,500
Price raised by€100from €25,000 to €25,100
Price raised by€2,000from €23,000 to €25,000
First seen€23,000
Property analysis
AI summary
The property is a house with three buildings in the town of Letnitsa, Lovech region. It is located on an asphalt road with a yard bordered by two streets.
The layout includes a main residential building of 80 sq m, a summer kitchen with an additional cellar, and an agricultural building, totaling about 180 sq m of area.
The condition requires full renovation, with the roof repaired and the window frames replaced; screed has been done and plumbing installed. Connection to the town sewerage system is possible.
The location is close to several landmarks and regional towns, and the yard is flat land with potential for various uses.
The property is suitable for investment or conversion into a guest house with the possibility of installing photovoltaics.
The asking price has risen by €2,500 (10.9%) since it was first listed.
Approximate location
The exact address hasn't been published by the seller — the map shows the neighbourhood.
Pros and cons
AI summary- two streets around yard
- repaired roof
- sewerage possibility
- flat yard
- needs full renovation
Layout
- house 80 sq m
- summer kitchen 46 sq m
- agricultural building 55 sq m
Amenities
- Needs Renovation
Details
- Area
- 180 m²
- Land Area
- 1,400 m²
- Construction
- Wooden Frame
- Year
- 1980
- Category
- Residential
Similar properties nearby
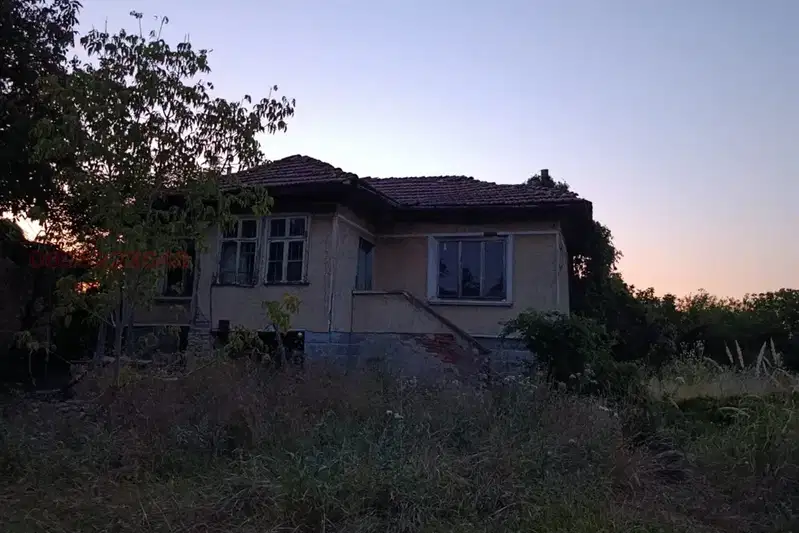
3-room house in Gorsko Slivovo, Letnitsa with yard
€21,290€212/m²
101 days on the marketno price change
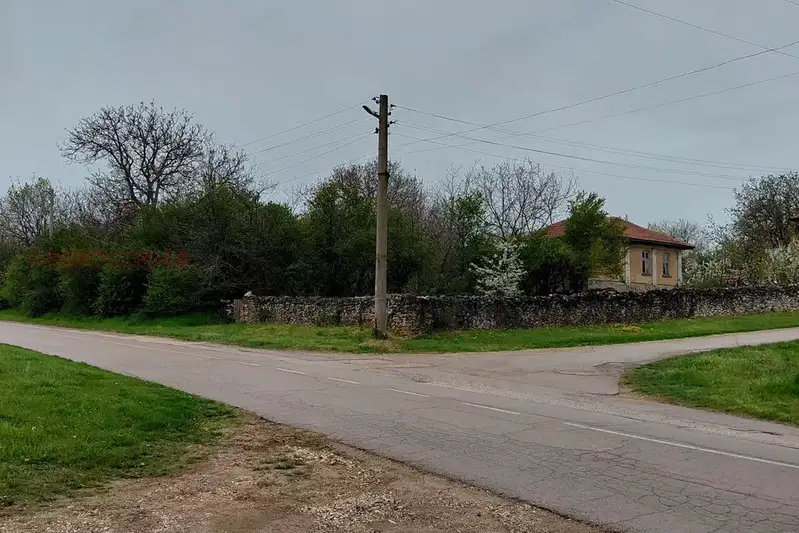
3-room house in Gorsko Slivovo, Lovech region
€21,290€141/m²
101 days on the marketno price change