
Three-storey house with commercial premises and a yard in Krichim
€299,000€729/m²
Published: 10 November 2026 · Updated: 10 November 2026
Property file
On the market for
7 days
first seen on 10 November 2026
Price changes
no change
Market assessment
+14%
above the typical price
Property history
First seenKANTORA BRESKA · €299,000
Property analysis
AI summary
In the central part of Krichim, the building combines commercial premises, a residential floor and an inner courtyard. The total built-up area is 410 sq m, and the yard is 332 sq m with vehicle access.
The ground floor is 109 sq m and includes a commercial unit facing the main street and an additional room suitable for various commercial or storage uses. It also has a cellar with an area of 83,65 sq m.
The first floor contains a renovated three-room apartment with an area of 109 sq m. The second floor is an attic, also 109 sq m, and according to the description, it could be converted into another three-room apartment.
The ground floor and first floor have been renovated, including replacement of the electrical and plumbing installations, flooring and sanitary facilities; the building has new PVC windows. The second floor is not described as renovated, so converting it into a residence may require additional work.
Approximate location
The exact address hasn't been published by the seller — the map shows the neighbourhood.
Pros and cons
AI summary- central location
- inner courtyard
- vehicle access
- renovated areas
We didn't find any significant drawbacks in the listing. This doesn't replace an in-person viewing.
Amenities
- With Parking
Details
- Area
- 410 m²
- Land Area
- 332 m²
- Construction
- Brick
- Year
- 1980
- Category
- Residential
- Bathrooms
- 1
Similar properties nearby
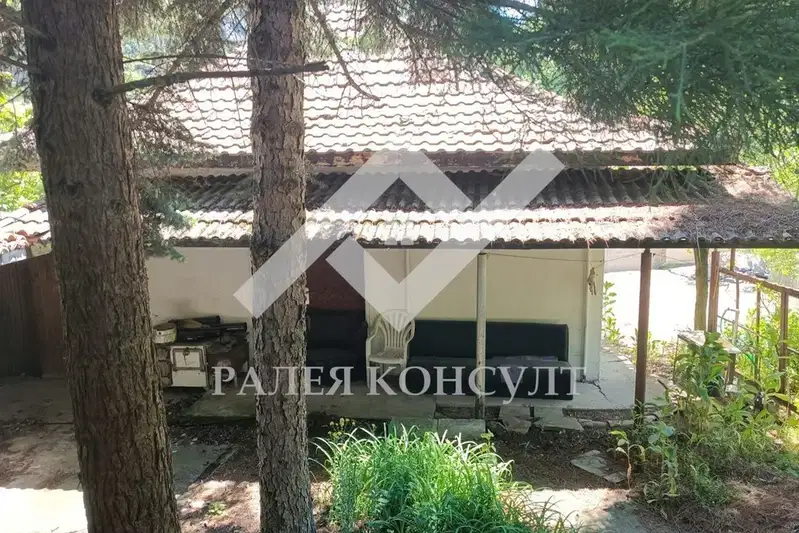
Brick villa with garage and level plot near Krichim
€39,950€799/m²
18 days on the marketno price change

Two-storey house with 5 rooms in Krichim, Plovdiv region
€57,500€586/m²
131 days on the marketno price change

Two-storey house with panoramic view in Krichim
€64,000€653/m²
168 days on the market−€6,000 since the first price

House with 4 rooms and garage in Krichim, Plovdiv region
€55,000€500/m²
316 days on the market−€4,500 since the first price

Two-storey house with garage in Krichim, Plovdiv region
€134,000€893/m²
152 days on the marketno price change
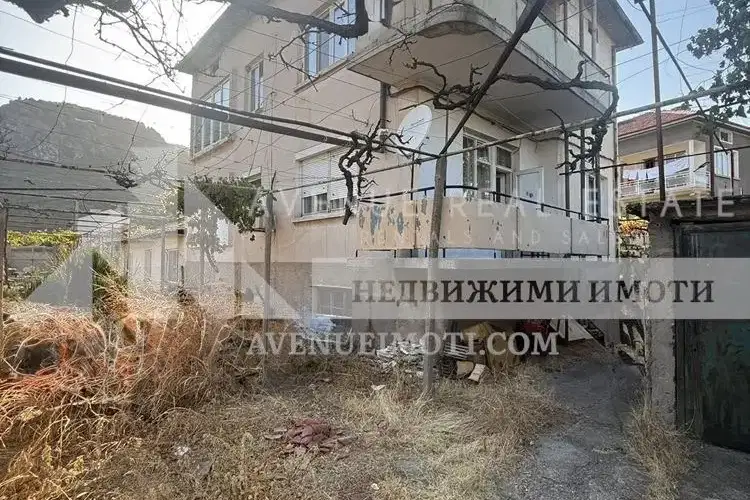
Three-storey house with yard in the centre of Krichim
€200,000€666/m²
77 days on the marketno price change
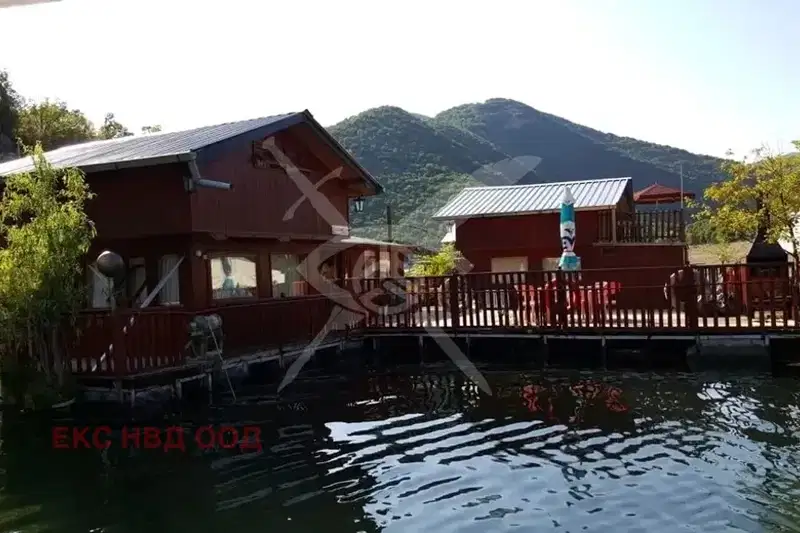
Modular house with 6 bedrooms near Vacha reservoir, Krichim
€150,000€267/m²
404 days on the market+€40,000 since the first price

Two-storey house in Krichim with large area of 274 sq m
€75,000€273/m²
375 days on the marketno price change