
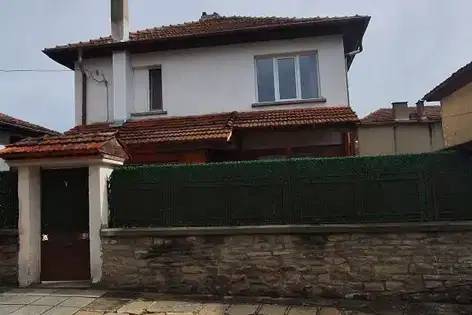
Two-storey house with tavern and yard in Kotel
€85,000€696/m²
Published: 8 January 2026 · Updated: 22 October 2026
Property file
On the market for
313 days
first seen on 8 January 2026
Price changes
no change
Market assessment
−8%
below the typical price
Property history
First seenISB IMOTI · €85,000
Property analysis
AI summary
House with a total floor area of 122 sq m in Kotel, Sliven region. The property is two-storey and includes an adjoining yard of 210 sq m.
The layout includes two spacious rooms on each floor, each with its own bathroom, as well as a separate tavern with kitchen and fireplace with a separate entrance. The internal staircase is wide and functional.
The construction is brick from 2000, the property has been renovated and has the necessary amenities for comfortable use.
The location offers tranquility, fresh air, and panoramic views of the Balkan Mountains, suitable for families or for business as a guest house.
The property is suitable for people seeking a balance between nature and the conveniences of a small town, as well as for enthusiasts of hunting and other hobbies in the area.
Approximate location
The exact address hasn't been published by the seller — the map shows the neighbourhood.
Pros and cons
AI summary- two-storey structure
- private bathrooms
- separate tavern
- renovated
We didn't find any significant drawbacks in the listing. This doesn't replace an in-person viewing.
Layout
- room
- room
- room
- room
Amenities
- Renovated
- Tax Credit Option
Details
- Area
- 122 m²
- Land Area
- 210 m²
- Construction
- Brick
- Year
- 2000
- Category
- Residential
- Bathrooms
- 4
- Furnishing
- Yes
Similar properties nearby

Guest house with 7 rooms in Zheravna, Sliven region
€450,000€2,000/m²
344 days on the marketno price change

Three-storey house with a tavern in the centre of Kotel
€210,000€525/m²
314 days on the marketno price change2 sellers

House with 6 bedrooms and yard in Kotel, Sliven region
€290,000€906/m²
320 days on the marketno price change

Revival house with 3 rooms in Kotel with 230 sq m yard
€36,000€493/m²
181 days on the marketno price change

Detached house with 2 rooms in a gated complex in Kotel
€50,000€1,041/m²
306 days on the marketno price change

Detached house with 2 bedrooms in a gated complex in Kotel
€70,000€1,000/m²
319 days on the marketno price change

6-room house in Kotel, Chukarite area
€220,000€1,466/m²
324 days on the marketno price change
House with 4 bedrooms and a garage in the centre of Kotel
€115,000€821/m²
19 days on the marketno price change