
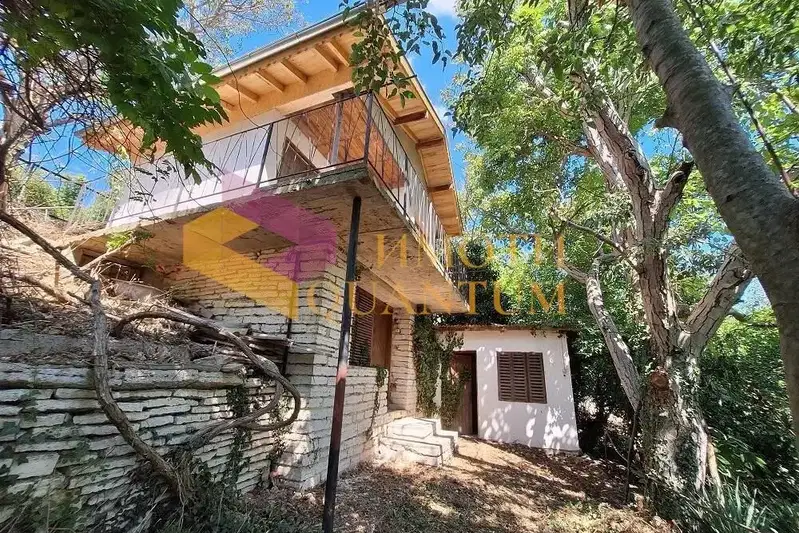
House with a garden and terraces in Golden Sands resort
€1,480,000€2,157/m²
Published: 9 November 2026 · Updated: 9 November 2026
Property file
On the market for
9 days
first seen on 9 November 2026
Price changes
no change
Market assessment
+68%
above the typical price
Property history
First seenHOME2U · €1,480,000
Property analysis
AI summary
The property is located in Golden Sands Nature Park and includes a 3,141 sq m garden. The building has two floors, with a total gross floor area of 590 sq m according to the description.
The first floor has a large dining hall, a kitchen area, a second living room, a foyer, and sanitary and utility rooms. The stated ceiling height is 3.75 m.
The second floor is divided into rooms or apartments with private bathrooms and toilets, as well as loggias and terraces. The two parts of the building have separate entrances and can be combined.
The basement is approximately 97 sq m, while the open terraces and loggias have a total area of over 120 sq m. The garden includes an additional 36 sq m outbuilding, a barbecue area, and a vegetable garden; no information about the property's condition is provided.
Approximate location
The exact address hasn't been published by the seller — the map shows the neighbourhood.
Pros and cons
AI summary- 3,141 sq m garden
- two separate sections
- private bathrooms
We didn't find any significant drawbacks in the listing. This doesn't replace an in-person viewing.
Details
- Area
- 686 m²
- Land Area
- 3,140 m²
- Floor
- 1 / 2
- Construction
- Brick
- Year
- 2009
- Category
- Residential
Similar properties nearby

House with 6 bedrooms and sea views in Zlatni Pyasatsi
€359,000€920/m²
254 days on the marketno price change

House with 2 bedrooms and sea view in Zlatni Pyasatsi
€84,990€1,287/m²
170 days on the market−€4,010 since the first price

Solid house with 8 rooms and pool in m-t Alen Mak, Varna
€850,000€2,982/m²
100 days on the marketno price change

6-room house in Zlatni Pyasatsi resort, near nature park
€1,650,000€2,796/m²
302 days on the marketno price change

Detached house with 6 bedrooms and sea view in Zlatni Pyasatsi
€359,000€920/m²
322 days on the marketno price change

Three-storey house with sea view in m-ct Panorama, Varna
€357,000€915/m²
313 days on the marketno price change

Three-storey house with 8 rooms and sea view in Zlatni Pyasatsi
€359,000€920/m²
329 days on the marketno price change
House with 2 rooms and sea view in Zlatni Pyasatsi
€69,500€1,263/m²
71 days on the marketno price change