
House with 4 rooms and large terrace in Kilifarevo, Veliko Tarnovo
€139,000€885/m²
Published: 5 January 2026 · Updated: 11 November 2026
Property file
On the market for
317 days
first seen on 5 January 2026
Price changes
−€12,500
−8.3% · 2 adjustments
Market assessment
+38%
above the typical price
Price history
Every price from this property’s listings.
Property history
Price cut by €10,500from €149,500 to €139,000
Price cut by €2,000from €151,500 to €149,500
First seenSMART HOUM · €151,500
Property analysis
AI summary
House in the town of Kilifarevo, Veliko Tarnovo region, located on an asphalt street. The property has a total area of 157 sq m and a yard of 666 sq m with additional buildings such as a summer kitchen and garage.
The layout includes two floors: ground floor with corridor, kitchen, two bedrooms, bathroom and cellar; second floor with corridor, living room, two bedrooms and large terrace. Internal stairs provide connection between the floors.
The construction is prefab panel with brick, slab and timber-joist, and the property has sewage and three-phase electricity. The building dates from 1970, which suggests maintenance may be needed depending on condition.
The location offers amenities such as school, kindergarten, shops and other services near the property. The town is about 11 km south of Veliko Tarnovo.
The property is suitable for family use given the space and available additional buildings providing functionality and comfort.
The asking price has fallen by €12,500 (8.3%) since it was first listed.
Approximate location
The exact address hasn't been published by the seller — the map shows the neighbourhood.
Pros and cons
AI summary- two-storey house
- large terrace
- garage with heated connection
- yard with additional buildings
- prefab panel construction
- possible need for renovation
Layout
- corridor
- kitchen
- bedroom
- bedroom
- bathroom
- toilet
- cellar
- corridor
- living room
- bedroom
Details
- Area
- 157 m²
- Land Area
- 666 m²
- Construction
- Panel
- Year
- 1970
- Category
- Residential
- Bathrooms
- 2
Similar properties nearby
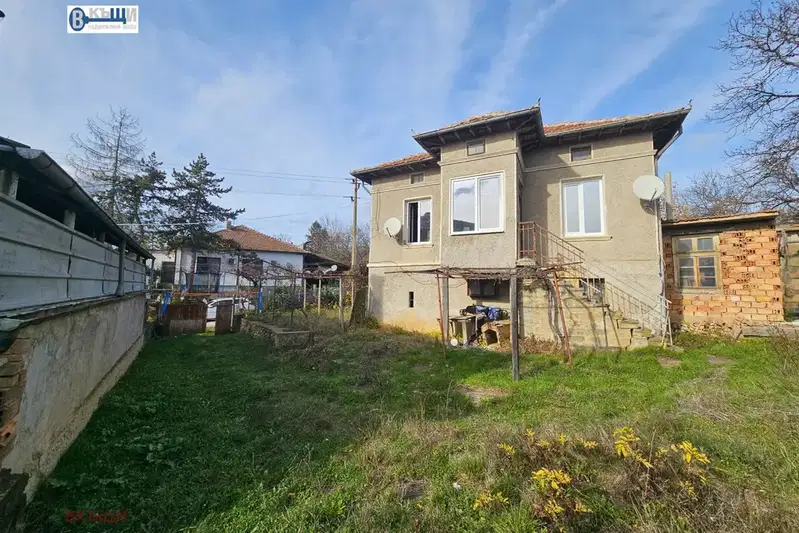
Two-storey house with panoramic views in Kilifarevo
€60,000€967/m²
1 day on the marketno price change
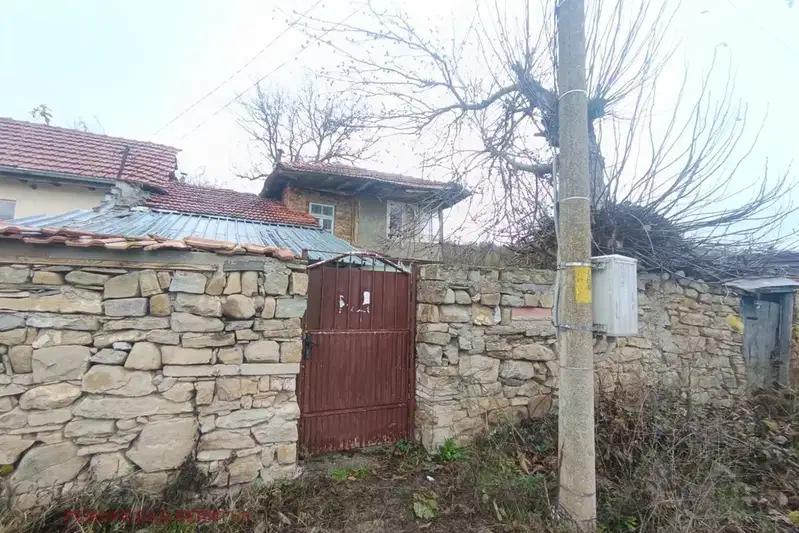
Two-storey house with a yard and outbuildings in Kilifarevo
€40,000€41/m²
2 days on the marketno price change

4-room house with garage in Kilifarevo, Veliko Tarnovo
€70,000€583/m²
344 days on the marketno price change

House with yard in Kilifarevo, Veliko Tarnovo region
€9,500€190/m²
317 days on the marketno price change

Two-storey house with 4 rooms and terrace in Kilifarevo, Veliko Tarnovo region
€93,000€845/m²
317 days on the market−€10,000 since the first price

House with plot in Kilifarevo, Veliko Tarnovo region
€55,000€550/m²
316 days on the marketno price change

3-room house in Kilifarevo with Revival architecture
€56,650€566/m²
260 days on the marketno price change

Two-storey house with 4 rooms and yard in Kilifarevo
€34,000€485/m²
347 days on the market+€3,000 since the first price