
Solid three-storey house in Kazanlak, Stara Zagora region
€202,000€682/m²
Published: 20 January 2026 · Updated: 29 October 2026
Property file
On the market for
302 days
first seen on 20 January 2026
Price changes
no change
Market assessment
−47%
below the typical price
Property history
First seenKOZHUHAROV · €202,000
Property analysis
AI summary
House in Kazanlak, Stara Zagora region, with a total area of 296 sq m and a plot of 261 sq m.
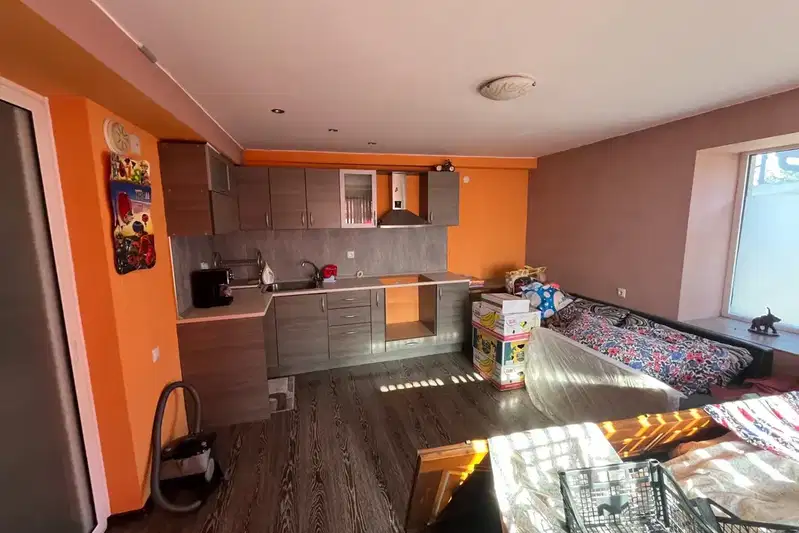
The layout includes three separate floors of about 86 sq m each, an attic of 40 sq m, and a habitable basement of the same area.
The construction is solid with brick walls from 1997, ensuring the building's stability and durability.
The property includes a garage, two summer kitchens, and additional outbuildings, providing extra space and usage options.
It is suitable for cohabitation by two or three families, offering a functional layout and a variety of rooms.
Approximate location
The exact address hasn't been published by the seller — the map shows the neighbourhood.
Pros and cons
AI summary- solid construction
- three separate floors
- garage and additional outbuildings
- suitable for multiple families
We didn't find any significant drawbacks in the listing. This doesn't replace an in-person viewing.
Layout
- floor 1 86 sq m
- floor 2 86 sq m
- floor 3 86 sq m
- basement 86 sq m
- attic 40 sq m
- summer kitchen 1 19 sq m
- summer kitchen 2 19 sq m
- additional outbuilding 1 13 sq m
- additional outbuilding 2 8 sq m
Details
- Area
- 296 m²
- Land Area
- 261 m²
- Construction
- Brick
- Year
- 1997
- Category
- Residential
Similar properties nearby
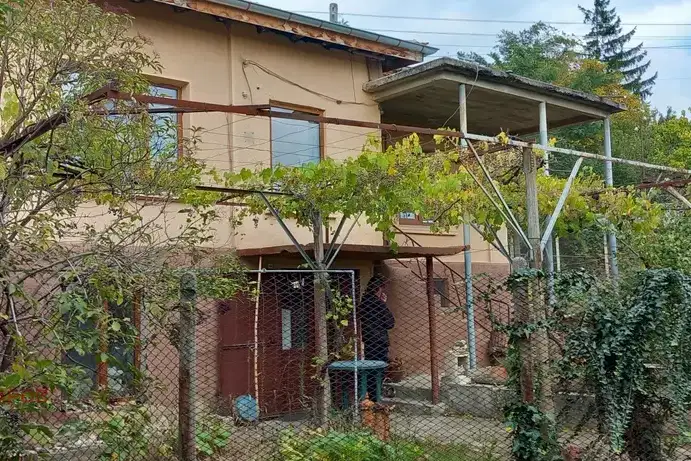
Two-storey house with a yard and outbuildings in Dolno Izvorovo
€6,000€63/m²
first seen todayno price change
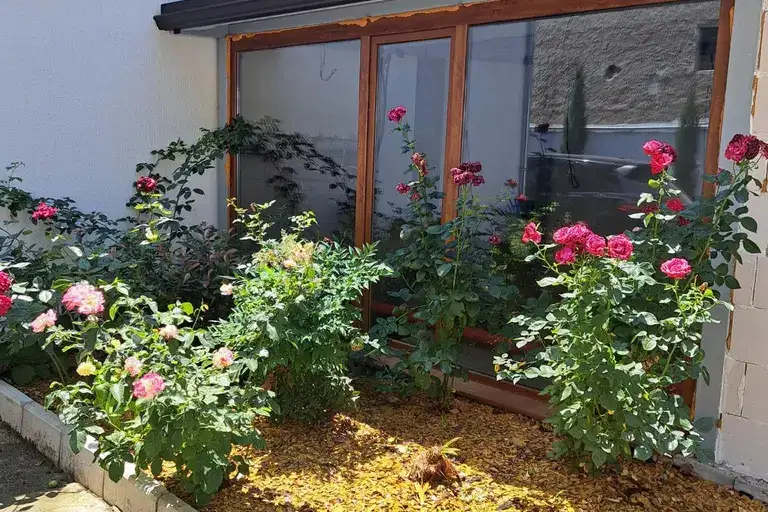
Furnished house with garden and garage in Kazanlak
€390,000€1,950/m²
first seen todayno price change

Detached 3-room house in Kazanlak near Tyulbe Park
€350,000€2,243/m²
315 days on the marketno price change
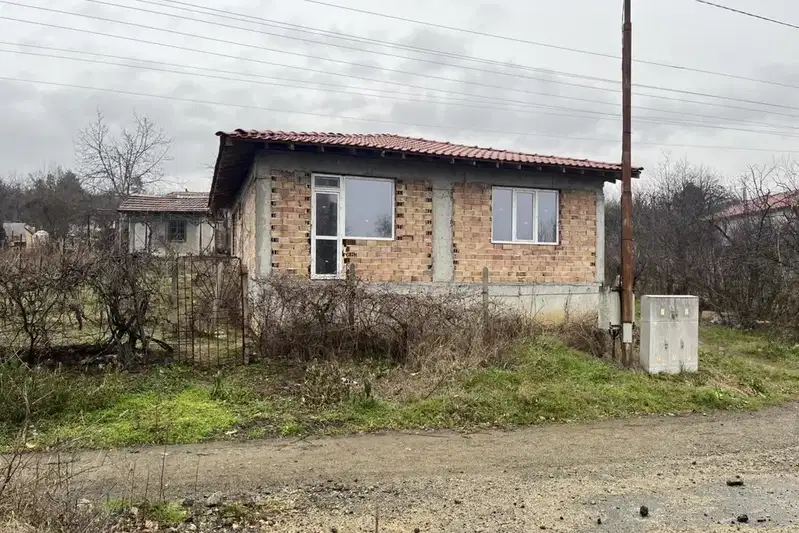
3-room house in Kazanlak with 300 sq m yard
€250,000€2,500/m²
311 days on the marketno price change

Multifunctional 4-storey house in the center of Kazanlak
€450,000€900/m²
291 days on the marketno price change
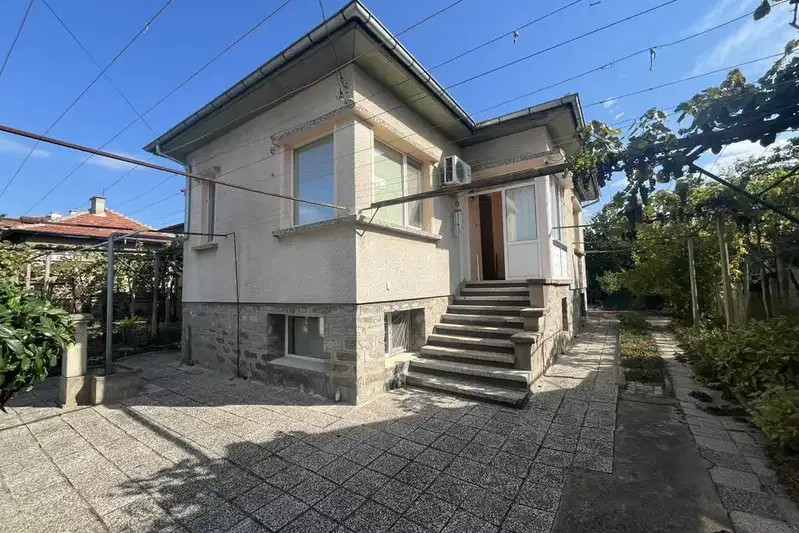
5-room house with yard in Kazanlak near Rozarium Park
€390,000€2,600/m²
69 days on the marketno price change

5-bedroom house in Kazanlak with garage and storage
€230,081€858/m²
315 days on the marketno price change
Two houses with yard in Kazanlak, Stara Zagora region
€174,000€1,023/m²
315 days on the market+€161 since the first price