
Multi-family house with business potential in Kavarna
€120,000€609/m²
Published: 3 June 2026 · Updated: 12 October 2026
Property file
On the market for
167 days
first seen on 3 June 2026
Price changes
no change
Market assessment
−39%
below the typical price
Property history
First seenERA PARADAYS · €120,000
Property analysis
AI summary
The house is located in the center of Kavarna, Dobrich region, facing the main boulevard. The property is three-storey with an additional basement and a total floor area of about 197 sq m.
The layout includes four levels – a basement with a commercial hall and sanitary unit, as well as three residential floors with separate rooms, kitchens, sanitary units, and terraces. An internal staircase provides connection between the floors.
The building was constructed of brick in 1983, with a reinforced concrete structure, thermal insulation, and replaced PVC windows. The residential parts are furnished, requiring a refresh renovation according to the needs of the new owner.
The location is convenient, close to main city facilities such as kindergarten, museum, church, and sports areas, making the property suitable both for living and for business activities in the basement.
The property offers a balanced combination of living space and opportunities for commercial or office use in the central part of Kavarna.
Approximate location
The exact address hasn't been published by the seller — the map shows the neighbourhood.
Pros and cons
AI summary- functional layout
- central location
- separate business entrance
- furnished residential floors
- requires refresh renovation
Layout
- basement
- bedroom
- bedroom
- bedroom
Details
- Area
- 197 m²
- Land Area
- 614 m²
- Construction
- Brick
- Year
- 1980
- Category
- Residential
- Bathrooms
- 4
- Furnishing
- Yes
Similar properties nearby

One-story house with 2 rooms and yard in Kavarna
€99,999€1,333/m²
312 days on the marketno price change

House in Kavarna
€40,000€526/m²
404 days on the market−€5,000 since the first price
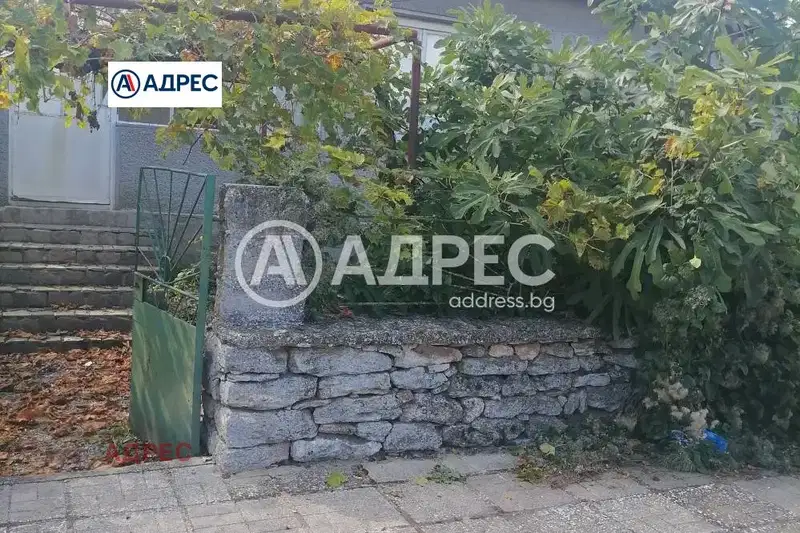
House with 3 rooms and large yard in the centre of Kavarna
€80,000€851/m²
47 days on the market−€45,000 since the first price

Stone houses with plot in coastal area of Kavarna
On request
320 days on the marketno price change
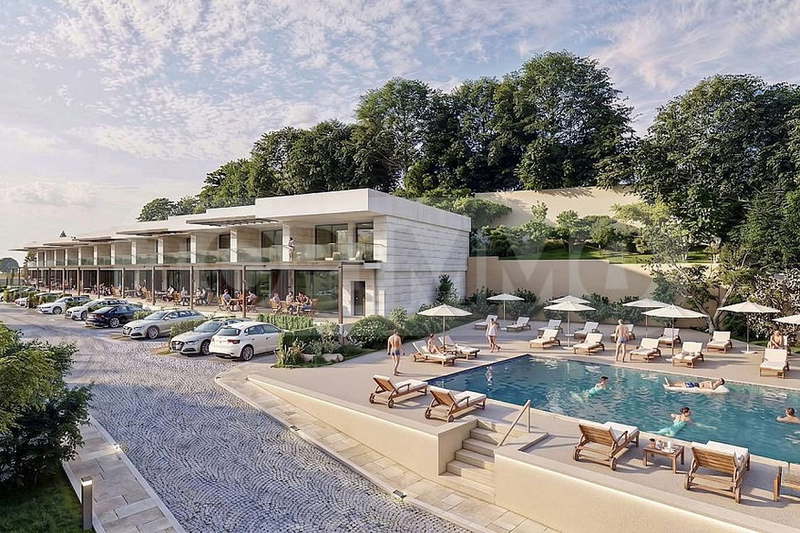
Two-storey house with parking spaces in Kavarna, Dobrich region
€241,000€1,324/m²
148 days on the marketno price change

House in Kavarna
€170,000€472/m²
168 days on the market−€10,000 since the first price

House with 3 rooms and terrace in Kavarna, Dobrich region
€150,000€1,136/m²
381 days on the marketno price change

Stone house with 12 apartments in Kavarna, Dobrich region
€2,700,000€1,038/m²
305 days on the marketno price change