
Two-storey house with attic and cellar in central Kavarna
€160,000€816/m²
Published: 9 November 2026 · Updated: 9 November 2026
Property file
On the market for
8 days
first seen on 9 November 2026
Price changes
no change
Market assessment
−19%
below the typical price
Property history
First seenprivate seller · €160,000
Property analysis
AI summary
The house is located in central Kavarna, with an entrance from the pedestrian zone. The property includes a 98 sq m plot and a building with a built-up area of 98 sq m.
The building has two floors, an attic and a cellar. The stated total built-up area of the two floors is 196 sq m.
The room layout is not described, so an inspection is needed to assess the practical use of the floors and additional rooms.
The building dates from 1930 and is in need of renovation, which should be taken into account when planning its use and the necessary costs.
Approximate location
The exact address hasn't been published by the seller — the map shows the neighbourhood.
Pros and cons
AI summary- central location
- plot of land
- attic and cellar
- needs renovation
Amenities
- Needs Renovation
Details
- Area
- 196 m²
- Land Area
- 98 m²
- Construction
- Brick
- Year
- 1930
- Category
- Residential
Similar properties nearby

One-story house with 2 rooms and yard in Kavarna
€99,999€1,333/m²
312 days on the marketno price change

House in Kavarna
€40,000€526/m²
404 days on the market−€5,000 since the first price
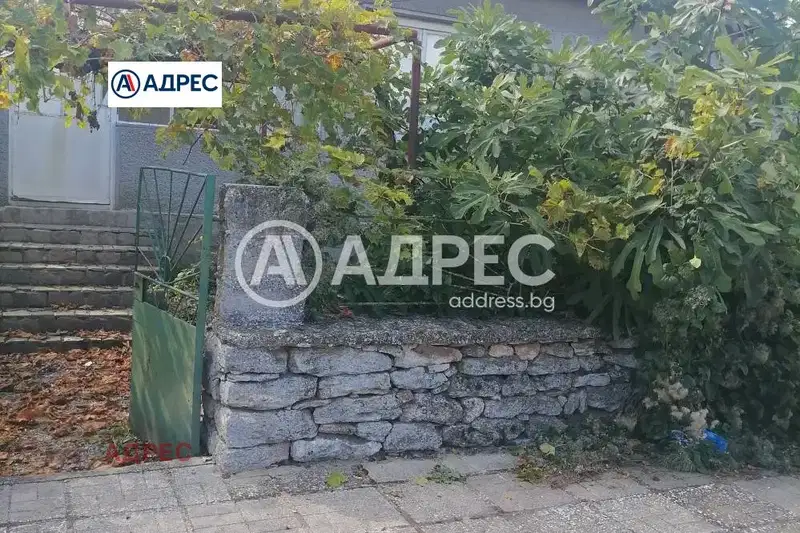
House with 3 rooms and large yard in the centre of Kavarna
€80,000€851/m²
48 days on the market−€45,000 since the first price

Stone houses with plot in coastal area of Kavarna
On request
320 days on the marketno price change
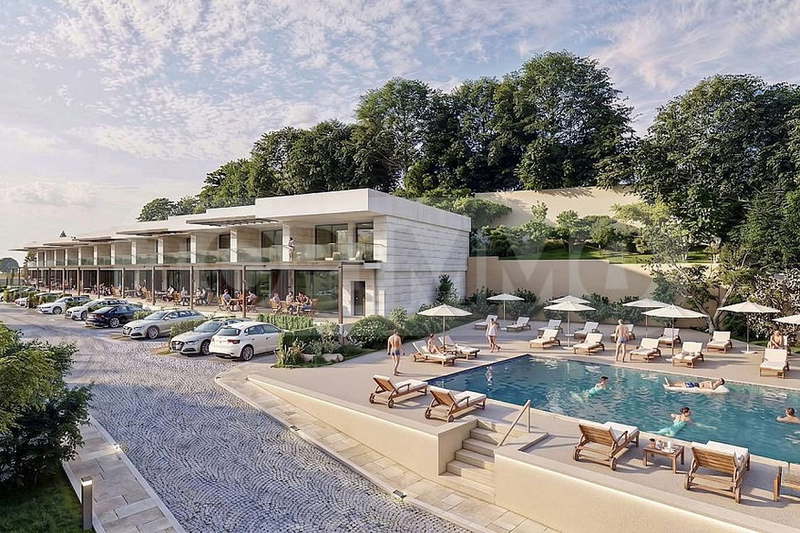
Two-storey house with parking spaces in Kavarna, Dobrich region
€241,000€1,324/m²
148 days on the marketno price change

House in Kavarna
€170,000€472/m²
168 days on the market−€10,000 since the first price

House with 3 rooms and terrace in Kavarna, Dobrich region
€150,000€1,136/m²
381 days on the marketno price change

Stone house with 12 apartments in Kavarna, Dobrich region
€2,700,000€1,038/m²
305 days on the marketno price change