
Two houses with garage and summer kitchen in Kavarna, Dobrich region
€188,000€1,446/m²
Published: 30 December 2025 · Updated: 2 November 2026
Property file
On the market for
323 days
first seen on 30 December 2025
Price changes
no change
Market assessment
+44%
above the typical price
Property history
First seenAYBIDZHI PROPERTI · €188,000
Property analysis
AI summary
The property is located in Kavarna, Dobrich region, on a plot of 950 sq m and includes two separate houses with a total built-up area of about 220 sq m.
The layout includes two bedrooms, a separate kitchen, bathroom and toilet in the first house, as well as two rooms, a kitchenette and a bathroom with toilet in the second, complemented by a basement and a sunroom on the second floor.
The construction is brick with external thermal insulation, PVC windows and maintained roofs; the property has three-phase electricity, water and sewage.
The location is on a quiet street near the town centre, providing convenient access to urban infrastructure.
The property is suitable for living for two families or for combined residential-business use due to the presence of additional buildings and functional layout.
Approximate location
The exact address hasn't been published by the seller — the map shows the neighbourhood.
Pros and cons
AI summary- two houses on one plot
- large double garage
- external thermal insulation
- functional layout
- walk-through rooms
Layout
- bedroom
- bedroom
- kitchen
- bathroom
- toilet
- room
- room
- kitchenette
- bathroom
- toilet
- basement
- room
- room
Amenities
- With Transition
- With Parking
- Internet Connection
- Access Control
- Renovated
Details
- Area
- 130 m²
- Land Area
- 950 m²
- Construction
- Brick
- Category
- Residential
- Bathrooms
- 3
- Furnishing
- Yes
Similar properties nearby

One-story house with 2 rooms and yard in Kavarna
€99,999€1,333/m²
312 days on the marketno price change

House in Kavarna
€40,000€526/m²
404 days on the market−€5,000 since the first price
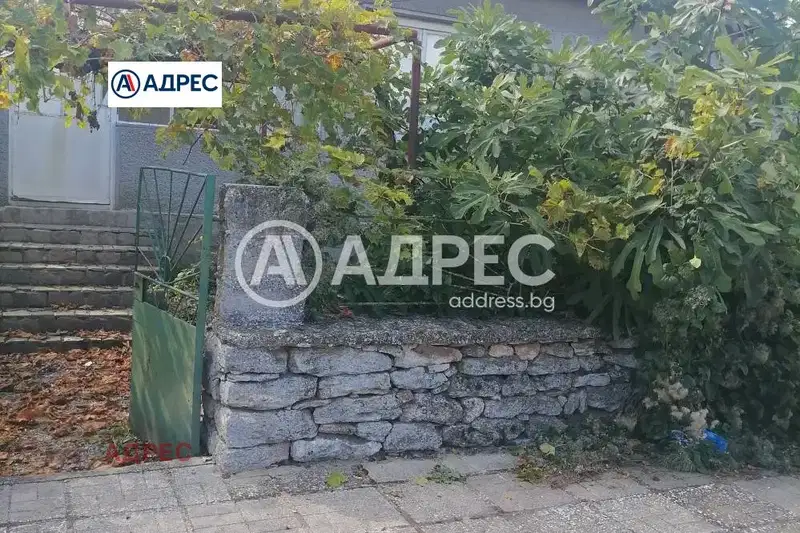
House with 3 rooms and large yard in the centre of Kavarna
€80,000€851/m²
48 days on the market−€45,000 since the first price

Stone houses with plot in coastal area of Kavarna
On request
320 days on the marketno price change
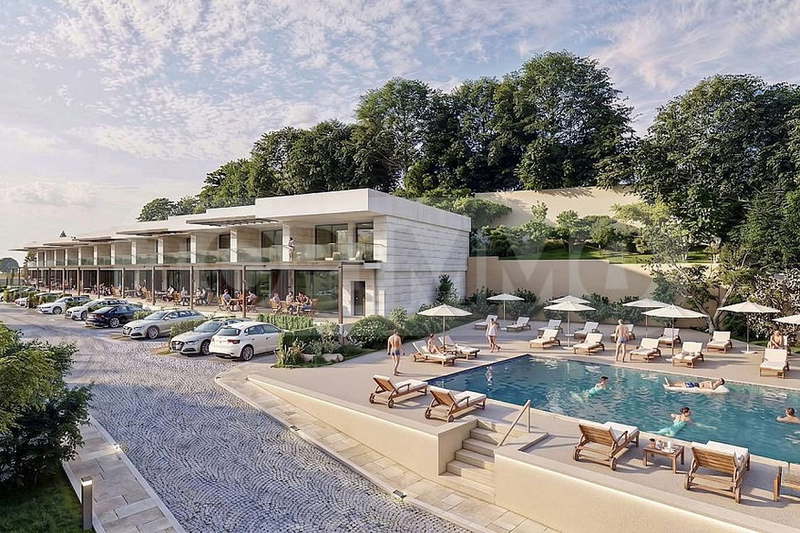
Two-storey house with parking spaces in Kavarna, Dobrich region
€241,000€1,324/m²
148 days on the marketno price change

House in Kavarna
€170,000€472/m²
168 days on the market−€10,000 since the first price

House with 3 rooms and terrace in Kavarna, Dobrich region
€150,000€1,136/m²
381 days on the marketno price change

Stone house with 12 apartments in Kavarna, Dobrich region
€2,700,000€1,038/m²
305 days on the marketno price change