
House with 5 rooms and garage in Karnobat, Burgas region
€185,000€1,022/m²
Published: 1 June 2026 · Updated: 27 October 2026
Property file
On the market for
169 days
first seen on 1 June 2026
Price changes
no change
Market assessment
+18%
above the typical price
Property history
First seenPRAYM GLOBAL GRUP · €185,000
Property analysis
AI summary
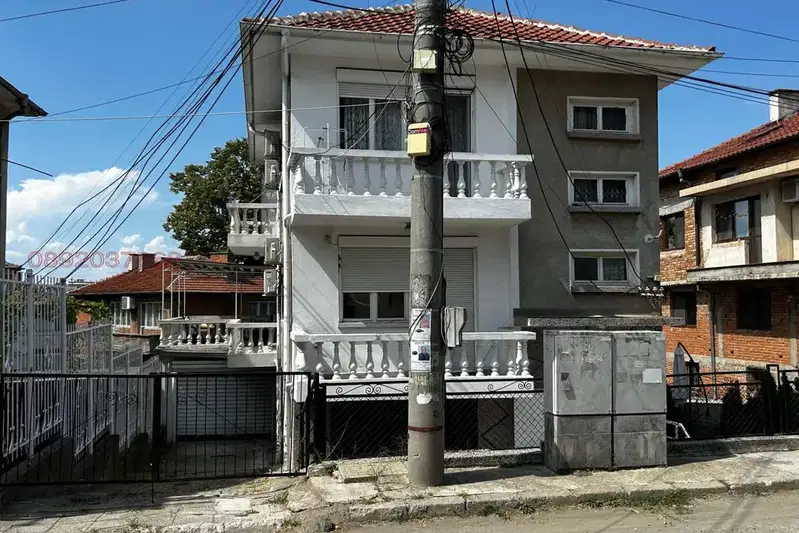
House with total floor area of 181 sq m and a yard of 285 sq m, located in Karnobat, Burgas region. The property is two-storey with an extension and a garage.
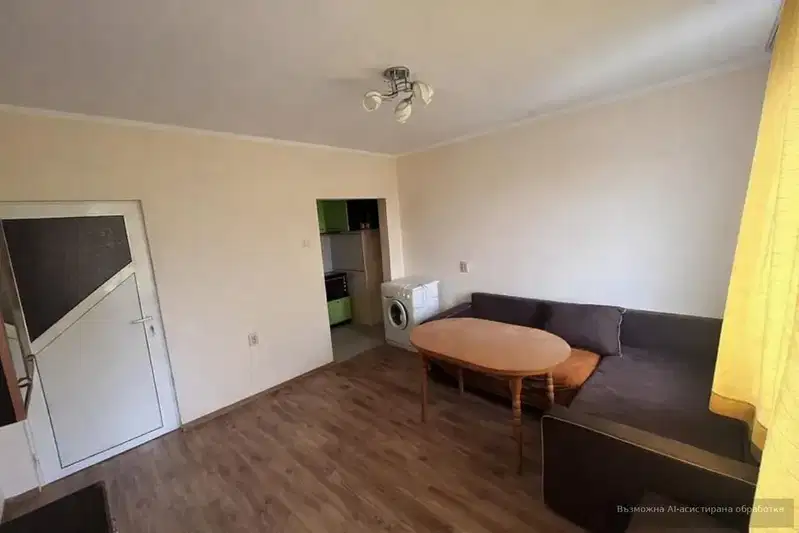
The interior layout includes on the first floor an entrance hall, two rooms, corridor, and bathroom with toilet, and on the second floor - a large living room with kitchenette and glazed terrace, three bedrooms, corridor, and bathroom with toilet.
The building was constructed of brick in 2000, renovated and insulated using modern technologies, with available household electricity and water.
The property is situated in the central part of the town, about 500 m from the centre, 250 m from a school, and 200 m from a hospital. The yard is cemented and features an outdoor tap and grapevine.
Suitable for family use with convenient access to urban infrastructure and enough space for various needs.
Approximate location
The exact address hasn't been published by the seller — the map shows the neighbourhood.
Pros and cons
AI summary- functional layout
- garage
- renovated property
- central location
We didn't find any significant drawbacks in the listing. This doesn't replace an in-person viewing.
Layout
- entrance hall
- two rooms
- bathroom
- large living room
- kitchenette
- glazed terrace
- three bedrooms
- corridor
- bathroom
Amenities
- With Parking
- Renovated
Details
- Area
- 181 m²
- Land Area
- 285 m²
- Construction
- Brick
- Year
- 2000
- Category
- Residential
- Bathrooms
- 2
Similar properties nearby

Spacious house with 3 bedrooms and garage in Karnobat
€149,900€999/m²
342 days on the marketno price change

House with garage and yard in Karnobat, Burgas region
€85,000€1,214/m²
199 days on the market−€2,000 since the first price
House in Karnobat
€180,000€913/m²
75 days on the market−€20,000 since the first price
House floor with garden and garage in Karnobat
€70,000€583/m²
11 days on the marketno price change

House floor with yard and garage in the center of Karnobat
€84,000€631/m²
348 days on the market−€1,000 since the first price

Two-storey house with 8 rooms in the center of Karnobat
€299,000€1,359/m²
226 days on the marketno price change

Two-storey house with yard in Dobrinovo village, Burgas region
€17,990€199/m²
160 days on the marketno price change

House with 4 bedrooms and yard in Burgas region, Karnobat
€37,000€370/m²
259 days on the marketno price change