
Three-storey house with yard in Ihtiman with panoramic view
€85,000€765/m²
Published: 4 January 2026 · Updated: 13 November 2026
Property file
On the market for
317 days
first seen on 4 January 2026
Price changes
+€45,000
+112.5% · 1 adjustment
Market assessment
−9%
below the typical price
Price history
Every price from this property’s listings.
Listed 2 times by one seller
On the market for 317 days — counted from the earliest listing; reposting does not reset it.
| Seller | Listed | Price | Difference |
|---|---|---|---|
| GLOBAL KONSULT | 5 January 2026 | €85,000 | lowest |
| GLOBAL KONSULT | 4 January 2026 | €85,000 | +€0 |
Property history
Price raised by€45,000from €40,000 to €85,000
First seenGLOBAL KONSULT · €40,000
Property analysis
AI summary
House in Sofia region, Ihtiman, near Topolnitsa dam and Lyubnitsa village.
Layout: ground floor with storage room, first floor with living room, dining room and kitchen, bathroom and terrace, second floor with two rooms and terrace.
The construction is brick from 1991, with three-phase electricity and possibility for solid fuel heating. Water supply is to be connected, the yard has an area of 520 sq m.
The location offers easy year-round access via asphalt road, close to forest and dam, suitable for both year-round use and as a holiday property.
The property is functional for people seeking peace and contact with nature, combining conveniences and development opportunities.
The property is listed in 2 offers, both by the same seller. It has been listed for 317 days. The asking price has risen by €45,000 (112.5%) since it was first listed.
Approximate location
The exact address hasn't been published by the seller — the map shows the neighbourhood.
Pros and cons
AI summary- panoramic view
- three-phase electricity
- large yard
- asphalt road
- water supply to be connected
Layout
- storage room 25 sq m
- living room 42 sq m
- dining room with kitchenette 22 sq m
- bathroom with toilet
- two rooms 14 sq m
- two rooms 10 sq m
Amenities
- Active Business
- Tax Credit Option
Details
- Area
- 111 m²
- Land Area
- 520 m²
- Construction
- Brick
- Year
- 1991
- Heating
- Local Heating
- Category
- Residential
- Bathrooms
- 1
Similar properties nearby

Two-storey house with 4 apartments in Ihtiman with large yard
€870,000€1,797/m²
222 days on the marketno price change

House with 4 bedrooms in Polyantsi village, Sofia region, renovated 2025
€275,000€1,774/m²
201 days on the marketno price change

Solid house with 6 rooms and terraces in the town of Ihtiman
€250,000€609/m²
312 days on the marketno price change2 sellers

Two-storey house with 6 rooms and large yard in Ihtiman
€273,000€758/m²
317 days on the market+€43,000 since the first price

House with 2 plots in Boeritsa village, Sofia region
€130,000€2,600/m²
181 days on the marketno price change
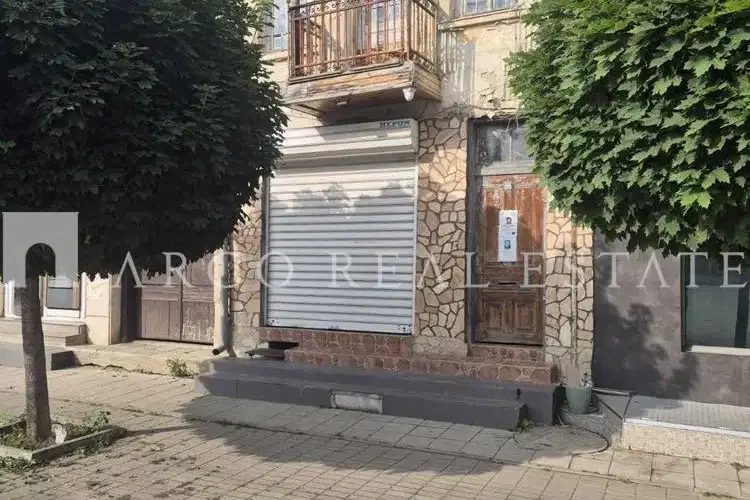
Two-storey house with yard in the centre of Ihtiman
€70,000€875/m²
95 days on the market−€15,000 since the first price

House with 2 bedrooms and garage in Vakarel Brankovtsi, Sofia region
€298,000€2,483/m²
201 days on the market−€21,900 since the first price

Solid house with 3 bedrooms and terrace in Chernyovo village, Ihtiman
€114,900€1,044/m²
168 days on the marketno price change