
Detached house with 3 floors in Kenana, Haskovo
€380,000€1,095/m²
Published: 29 December 2025 · Updated: 4 November 2026
Property file
On the market for
324 days
first seen on 29 December 2025
Price changes
no change
Market assessment
−24%
below the typical price
Property history
First seenIMOTI-MIRA · €380,000
Property analysis
AI summary
House with a total floor area of 347 sq m, located in Kenana, town of Haskovo.
The layout includes a ground floor with living room, kitchen with dining area, spa zone and technical rooms; first floor with living room and terrace; second floor with three bedrooms and two bathrooms.
The construction is monolithic concrete with red ceramic bricks, providing thermal, waterproof and sound insulation, quality joinery and exterior doors.
The complex is situated in a quiet residential area with easy access to public transport and developing infrastructure.
The property is suitable for family living, combining the conveniences of a modern home with a controlled environment and proximity to the town.
Approximate location
The exact address hasn't been published by the seller — the map shows the neighbourhood.
Pros and cons
AI summary- functional layout
- quality materials
- gated complex
- two parking spaces
We didn't find any significant drawbacks in the listing. This doesn't replace an in-person viewing.
Layout
- bedroom
- bedroom
- bedroom
- living room
- kitchen
- dining area
- sanitary unit
- toilet
- bathroom
Exposure
Maximum sunlight throughout the day
Even light, cooler during summer
Details
- Area
- 347 m²
- Land Area
- 360 m²
- Construction
- Brick
- Year
- 2026
- Category
- Residential
- Bathrooms
- 3
Similar properties nearby

Villa with yard and gazebo in Kenana villa zone, Haskovo
€80,000€2,051/m²
302 days on the marketno price change

Two-storey house with yard in Kenana district, Haskovo
€70,000€1,521/m²
228 days on the market+€10,000 since the first price

One-storey house with yard in Keklichevo estate, Haskovo
€90,000€957/m²
224 days on the marketno price change
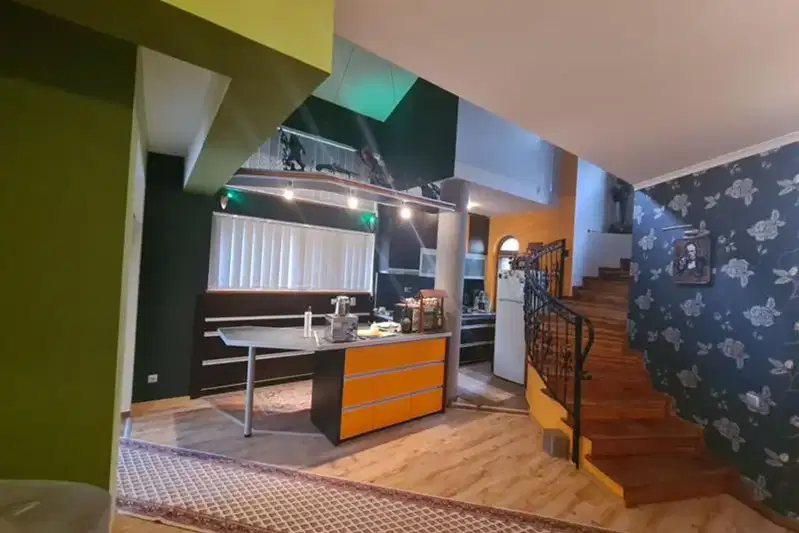
Two-storey house with 3 rooms in Kenana district, Haskovo
€300,000€2,000/m²
404 days on the marketno price change

Detached house with 4 bedrooms in Kenana residential area, Haskovo
€230,000€1,352/m²
313 days on the marketno price change
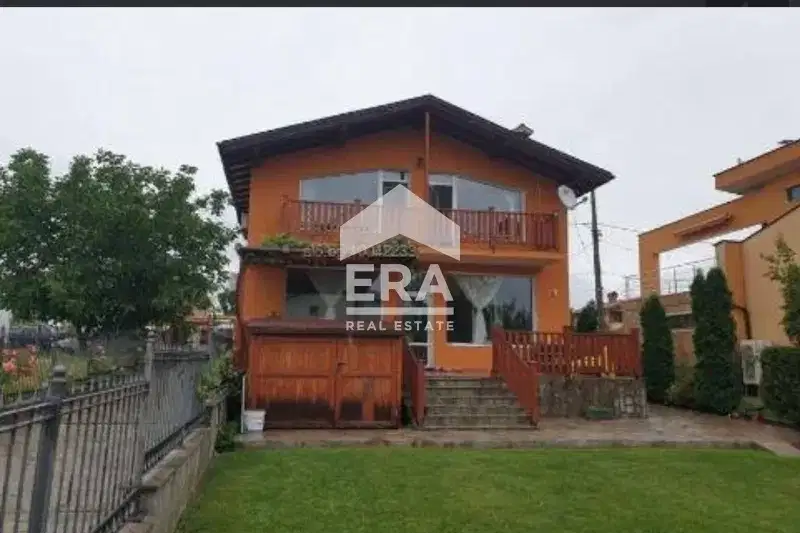
Two-storey house with 3 bedrooms in Kenana, Haskovo
€285,000€1,900/m²
331 days on the marketno price change

Small 2-room villa in Haskovo, Kenana area
€71,580€1,431/m²
363 days on the marketno price change

House in Haskovo, Haskovo
€129,000€2,150/m²
288 days on the marketno price change