−63% below market
median 1,523 €/m² for comparable properties
68,000 € 566 €/m²
No yield data
Appears once there's enough market data
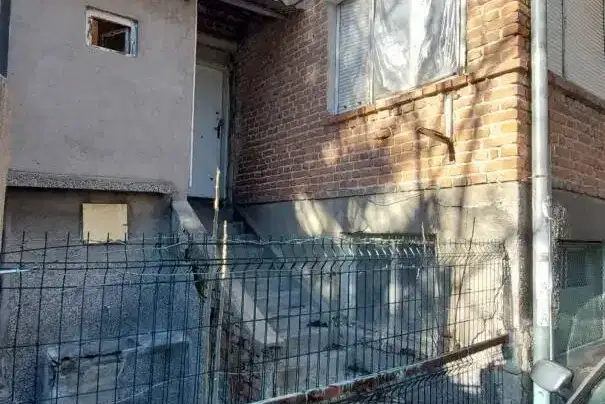
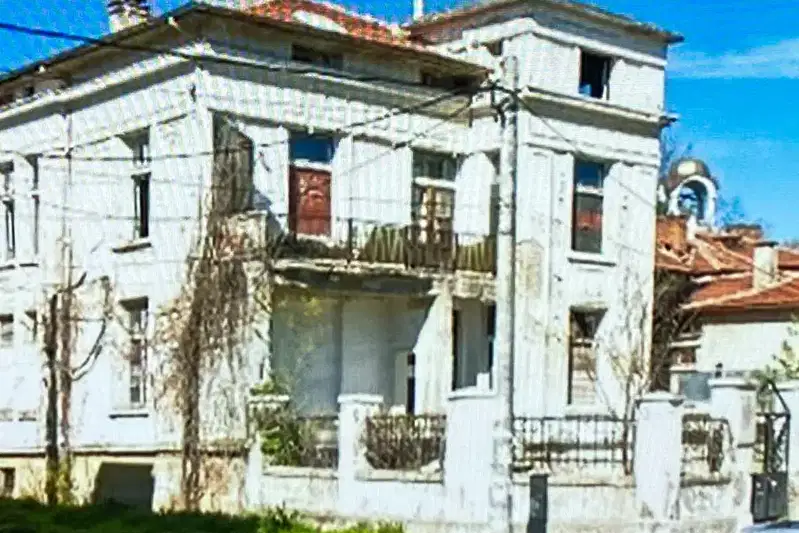
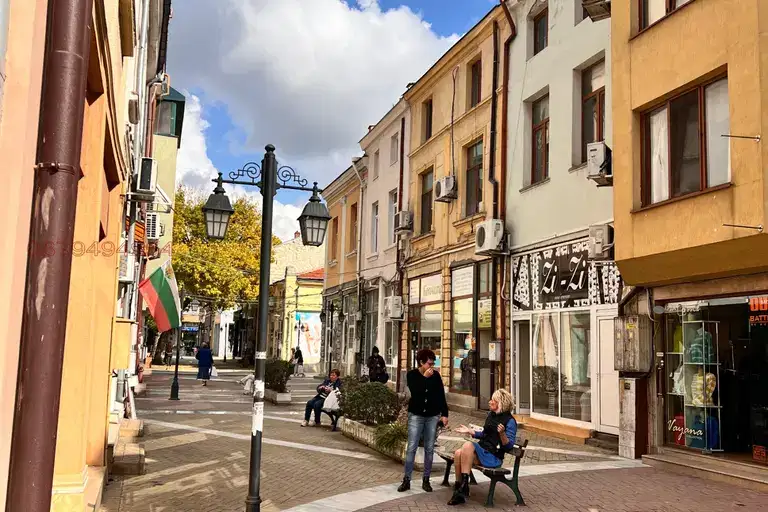
The property is a detached house with a built-up area of 880 sq m, located in the centre of Haskovo.
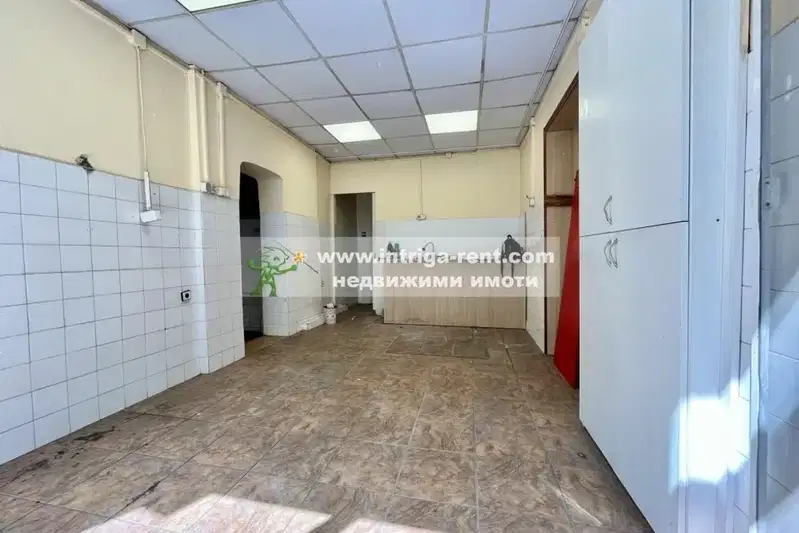
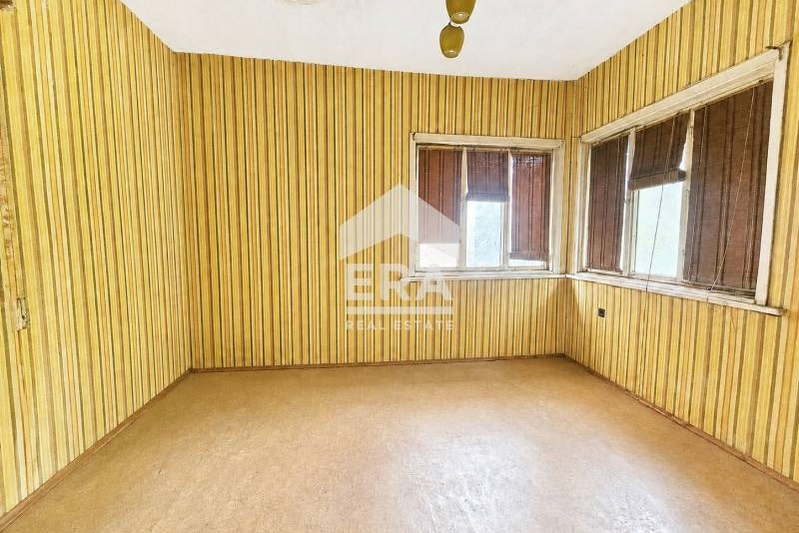
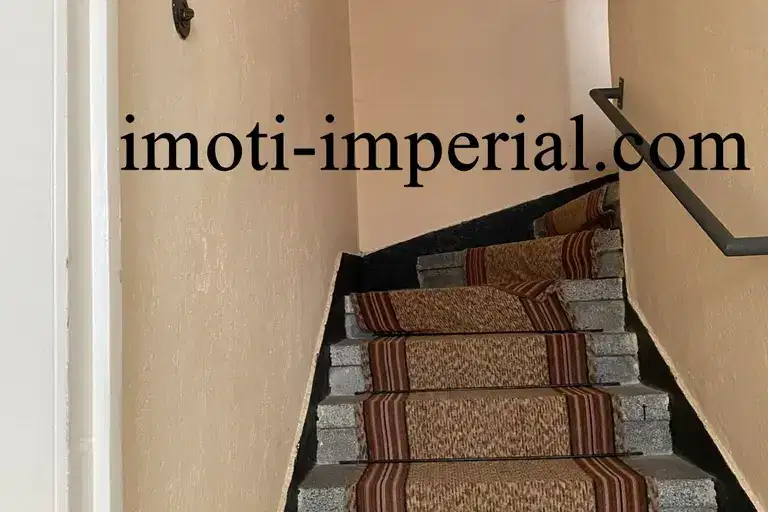
The layout includes two levels with a tavern, bar, kitchen and sanitary facilities on the first floor, as well as a large room with separate halls on the second floor.
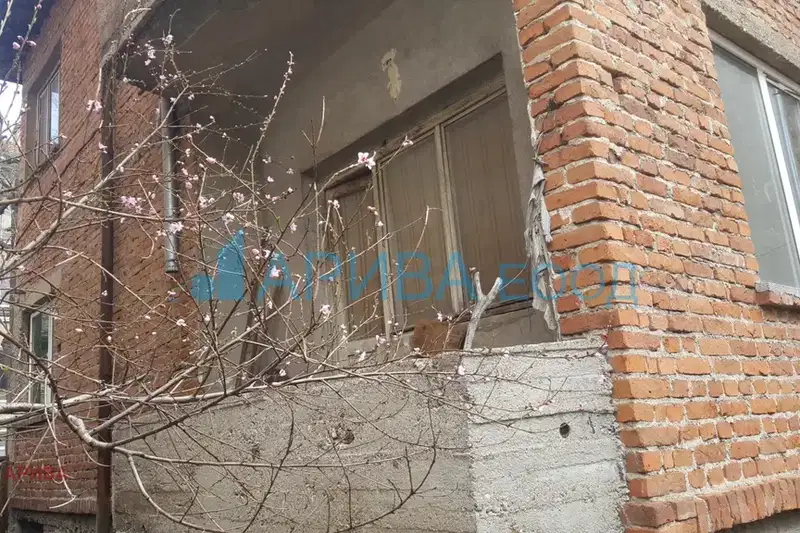
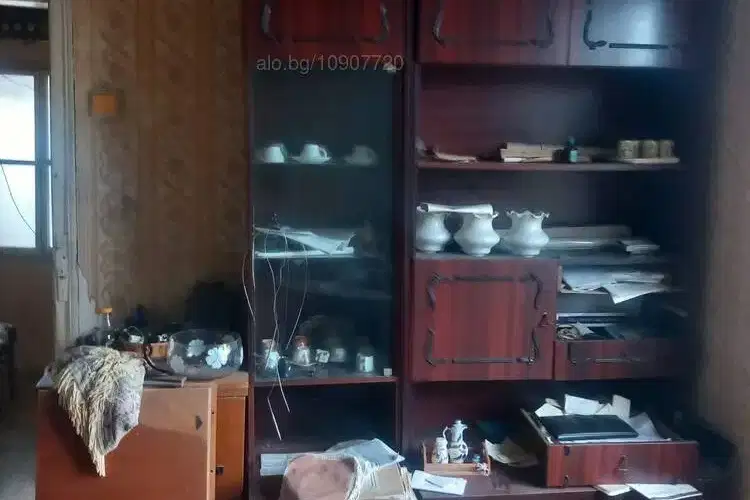
The construction is brick in a Revival style with renovated rooms; there is a reinforced concrete slab between the floors. The property has parking and a spacious yard with a canopy and children's corner.
The location is convenient, with the property fenced and providing privacy and seclusion in the central urban area.
The overall characteristics make the property suitable both for residential use and for various business activities combining convenience and functionality.
We didn't find any significant drawbacks in the listing. This doesn't replace an in-person viewing.
The exact address hasn't been published by the seller — the map shows the neighbourhood.
median 1,523 €/m² for comparable properties
No yield data
Appears once there's enough market data
median 1,523 €/m² for comparable properties
No yield data
Appears once there's enough market data
median 1,523 €/m² for comparable properties
No yield data
Appears once there's enough market data
median 1,523 €/m² for comparable properties
No yield data
Appears once there's enough market data
No yield data
Appears once there's enough market data
median 1,523 €/m² for comparable properties
No yield data
Appears once there's enough market data
No yield data
Appears once there's enough market data
median 1,523 €/m² for comparable properties
No yield data
Appears once there's enough market data