
Two-storey house with commercial space in the center of Harmanli
€200,000€664/m²
Published: 3 January 2026 · Updated: 7 October 2026
Property file
On the market for
318 days
first seen on 3 January 2026
Price changes
no change
Market assessment
+11%
above the typical price
Property history
First seenNEDVIZHIMI IMOTI- IRE · €200,000
Property analysis
AI summary
The property is a two-storey detached house with a commercial space, located in the center of Harmanli, Haskovo region.
The layout includes an entrance area, corridor, living room, two bedrooms, dining room, kitchen, bathroom with toilet, and two terraces on each floor. Internal stairs connect the two identical floors, and there is also an attic space.
The construction is brick with a slab between floors and local heating via boiler. The property is in good overall condition and has the right to build an additional floor.
The location is corner-facing a main road artery in the central part of the town, providing convenient access and communications.
The property offers a functional layout and the possibility to combine residential and commercial use, suitable for family living or business activity in an urban environment.
Approximate location
The exact address hasn't been published by the seller — the map shows the neighbourhood.
Pros and cons
AI summary- functional layout
- local heating
- corner plot
- building rights
We didn't find any significant drawbacks in the listing. This doesn't replace an in-person viewing.
Layout
- living room
- bedroom
- bedroom
- dining room
- kitchen
- bathroom
Details
- Area
- 301 m²
- Land Area
- 300 m²
- Construction
- Brick
- Category
- Residential
- Bathrooms
- 1
Similar properties nearby
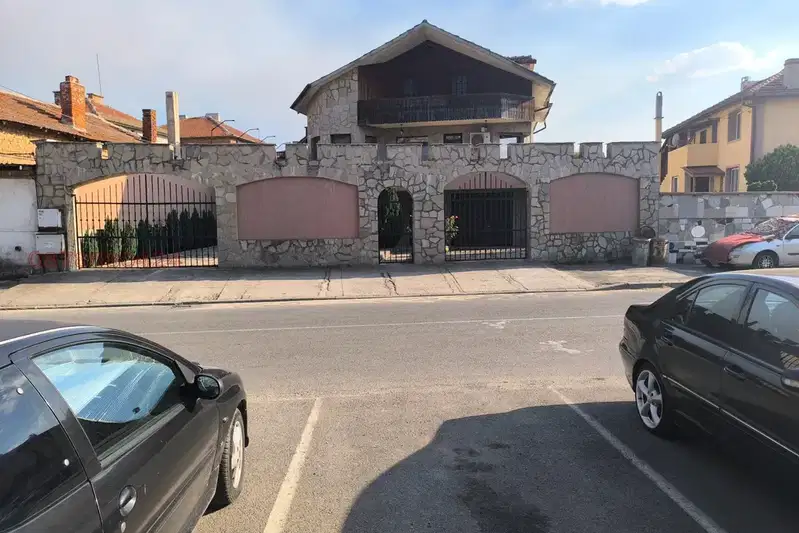
Three-storey house with two dwellings and a swimming pool in Harmanli
€330,000€550/m²
316 days on the marketno price change
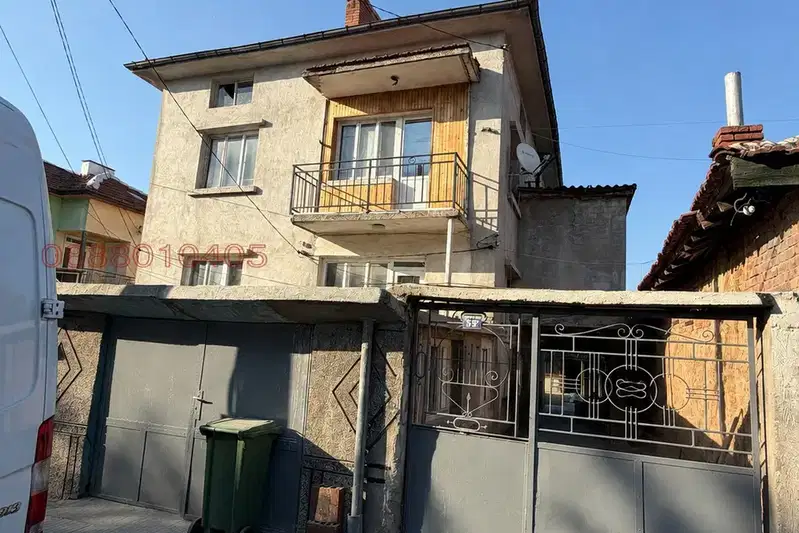
House with 3 floors and yard in Harmanli, Haskovo region
€119,900€399/m²
107 days on the market−€15,000 since the first price
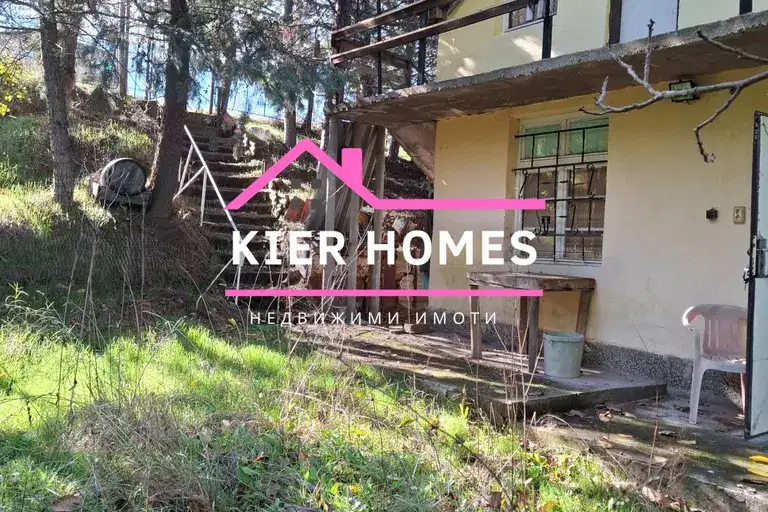
Two-storey villa with terrace in the villa area of Harmanli
€20,000€666/m²
228 days on the market−€10,000 since the first price

House in Harmanli
€95,000€208/m²
228 days on the marketno price change
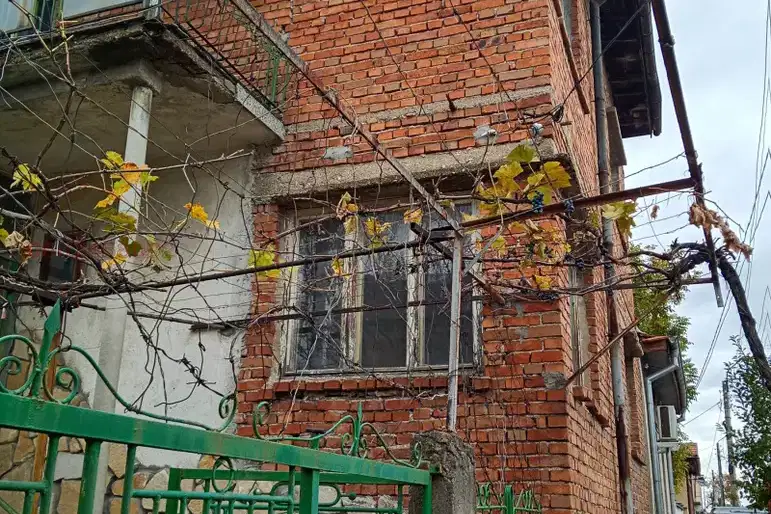
House in Harmanli
€145,900€442/m²
12 days on the marketno price change
Spacious 5-bedroom house in Harmanli with large yard
€350,000€1,029/m²
74 days on the marketno price change

House with 6 rooms on the shore of Kyumyurluka reservoir in Harmanli
€140,000€1,166/m²
314 days on the marketno price change

Three-storey house with yard in Harmanli, Haskovo region
€179,000€596/m²
261 days on the marketno price change