
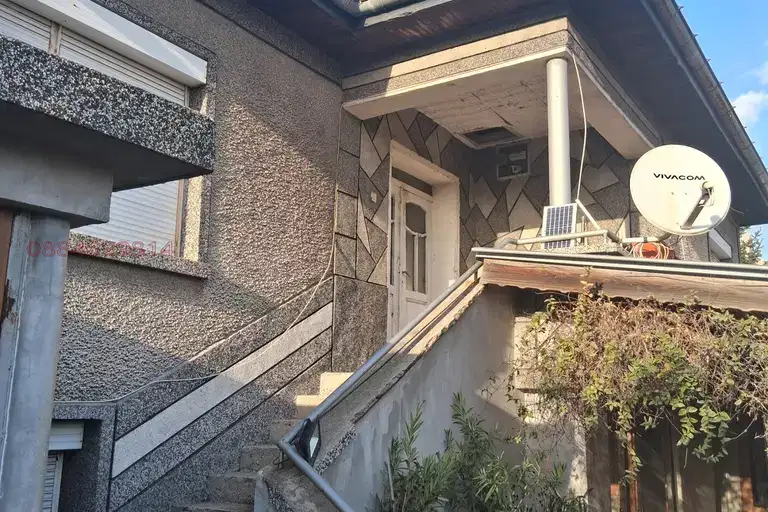
Two-storey house with a yard and garage in central Galabovo
€90,000€676/m²
Published: 16 November 2026 · Updated: 16 November 2026
Property file
On the market for
1 day
first seen on 16 November 2026
Price changes
no change
Market assessment
+91%
above the typical price
Property history
First seenBALGERIAN PROPERTIS · €90,000
Property analysis
AI summary
The house is in the central part of Galabovo, close to a school, and has a private yard of 439 sq m and a garage for two cars. The total built-up area is 133 sq m, and the building was constructed in 1991.
The first floor has a large open room, previously used as a workshop and now as storage. The concrete floor, metal window frames and lime plaster are features to take into account when planning future use or conversion.
An internal staircase leads to the residential second floor, with four separate rooms, a bathroom with toilet and a terrace. The replaced window frames, plastered walls and tiled floors are listed as improvements made.
The separation between the residential floor and the open room below allows for combining living space with storage or work activities. The yard can be used for a garden or outdoor activities; the condition of the first floor may require additional work depending on its intended use.
Approximate location
The exact address hasn't been published by the seller — the map shows the neighbourhood.
Pros and cons
AI summary- private yard
- garage for two cars
- four separate rooms
- central location
- concrete floor
- metal window frames
Layout
- room
- room
- room
- room
- room
- bathroom
- toilet
- terrace
Amenities
- With Parking
- Internet Connection
Details
- Area
- 133 m²
- Land Area
- 439 m²
- Construction
- Brick
- Year
- 1991
- Category
- Residential
- Bathrooms
- 1
Similar properties nearby

House in Galabovo
€65,000€406/m²
44 days on the marketno price change

One-story house with 3 bedrooms in Galabovo with garage
€41,000€195/m²
270 days on the market−€2,000 since the first price
House in Galabovo
€393,000€741/m²
264 days on the market−€100,000 since the first price

Two-storey house with yard in Galabovo, Stara Zagora region
€69,000€353/m²
194 days on the marketno price change

Two-storey house with yard in Galabovo, Stara Zagora region
€54,000€270/m²
313 days on the marketno price change
House with garage and local heating in Galabovo, Stara Zagora region
€69,000€398/m²
404 days on the market+€4,000 since the first price

House with parking in Galabovo, Stara Zagora region
On request
283 days on the marketno price change

Two-storey house with commercial space in Galabovo, Stara Zagora
€85,000€311/m²
310 days on the marketno price change