
Two-family house with garage in the center of General Toshevo
€79,900€496/m²
Published: 20 April 2026 · Updated: 22 October 2026
Property file
On the market for
212 days
first seen on 20 April 2026
Price changes
no change
Market assessment
−6%
below the typical price
Property history
First seenKOMPAS 7 · €79,900
Property analysis
AI summary
House with an area of 161 sq m in the center of General Toshevo, Dobrich region. The property includes three separate entrances and a private yard of 933 sq m.
The layout is organized into two residential parts with a total of five bedrooms, two kitchens, living rooms, a bathroom with toilet, and a storage room, as well as a summer kitchen and an outbuilding.
The construction is brick from 1980, the roof is in good condition, heating is provided by air conditioners, gas, and a wood stove. The property includes a garage of 20 sq m and a shop of 30 sq m.
The location is convenient with all utilities available, close to shops, kindergarten, and school.
The property is suitable for family use with the possibility to divide into two residential units or combined use with commercial activity.
Approximate location
The exact address hasn't been published by the seller — the map shows the neighbourhood.
Pros and cons
AI summary- two-family structure
- private yard
- garage and shop
- varied heating systems
- construction from 1980
- needs renovation
Layout
- entrance hall
- kitchen
- living room
- bedroom
- bedroom
- bathroom with toilet
- storage room
- entrance hall
- kitchen
- bedroom
- bedroom
- living room
Amenities
- With Parking
Details
- Area
- 161 m²
- Land Area
- 933 m²
- Construction
- Brick
- Year
- 1980
- Heating
- Gas
- Category
- Residential
- Bathrooms
- 1
- Furnishing
- Yes
Similar properties nearby
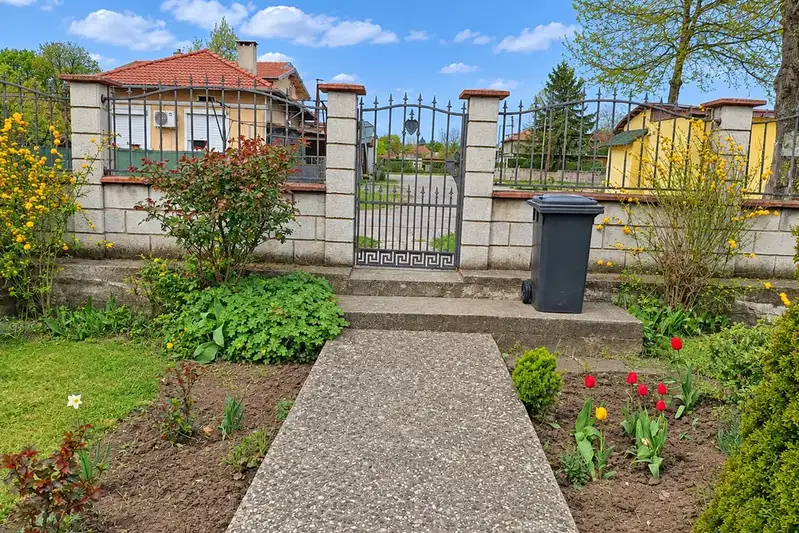
House with three rooms and a large yard in General Toshevo
€95,000€1,055/m²
first seen todayno price change
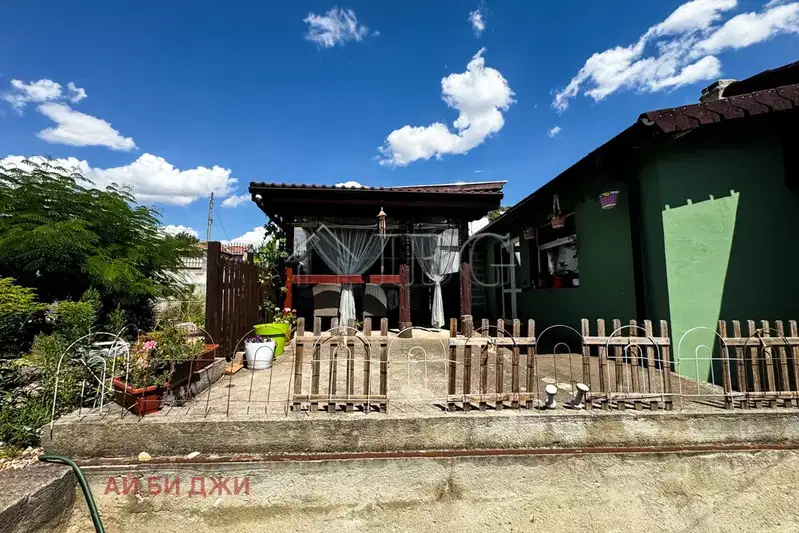
House with guesthouse and garage near General Toshevo
€79,900€665/m²
42 days on the marketno price change
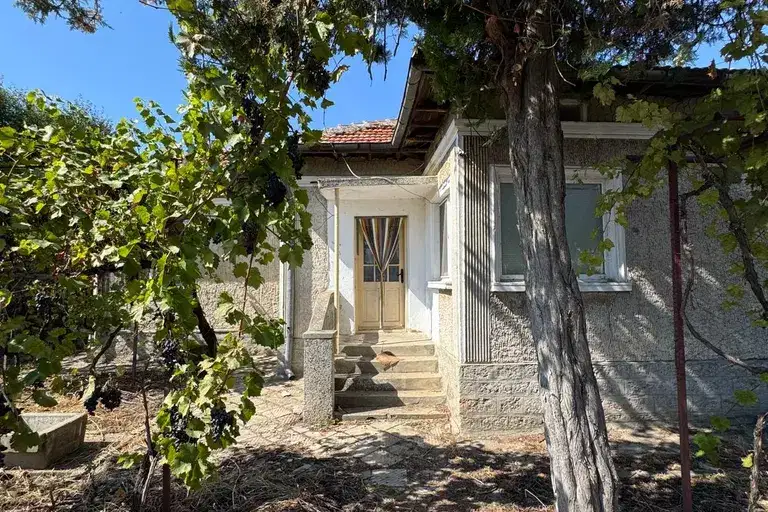
Detached house with 3 bedrooms in General Toshevo with large yard
€55,000€528/m²
59 days on the marketno price change
House in General Toshevo
€75,000€436/m²
43 days on the marketno price change
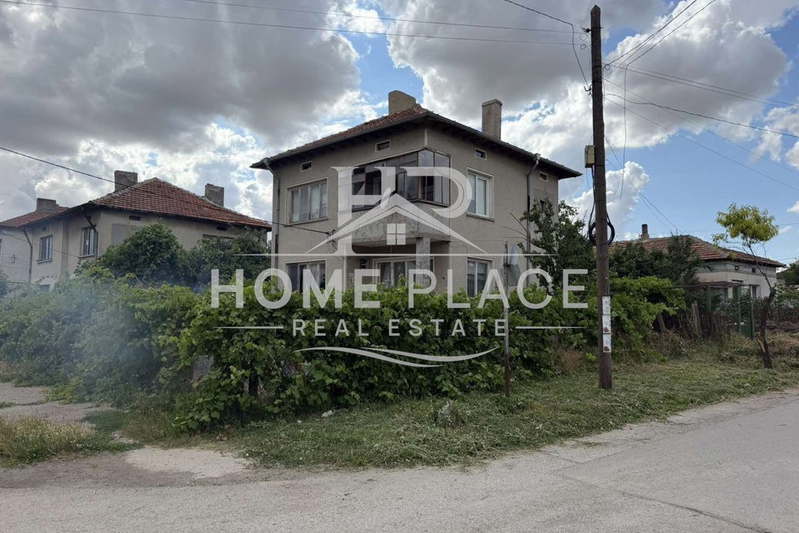
Solid two-storey house with garage in General Toshevo
€89,000€605/m²
136 days on the market−€14,900 since the first price
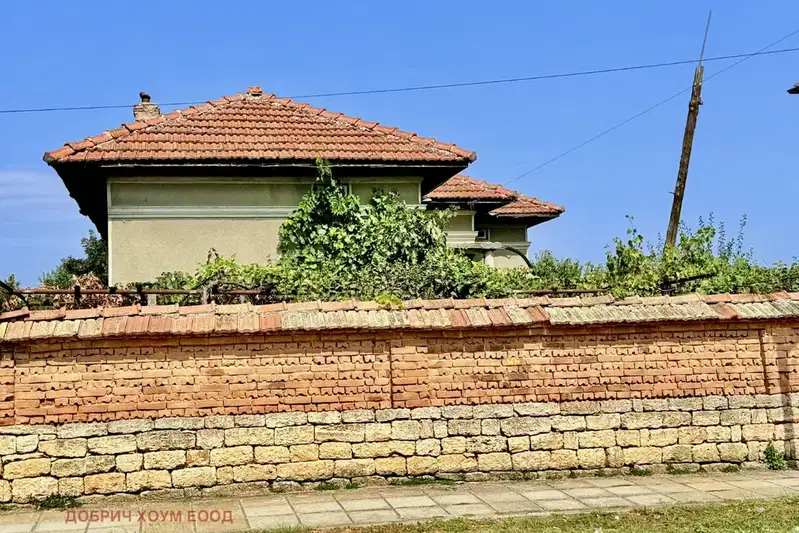
Brick house with 3 rooms and large yard in General Toshevo
€45,000€529/m²
103 days on the marketno price change
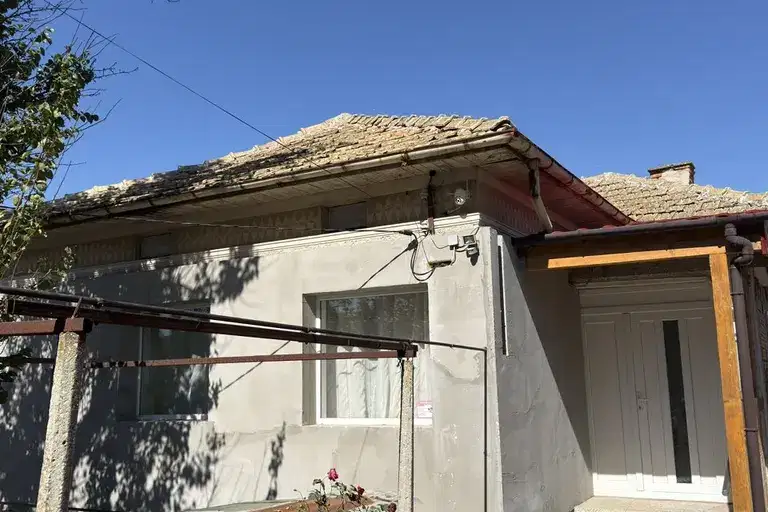
House with 3 bedrooms and large yard in General Toshevo
€83,500€878/m²
68 days on the marketno price change

Two-storey house with 5 bedrooms in Kardam village, Dobrich region
€89,000€520/m²
343 days on the marketno price change