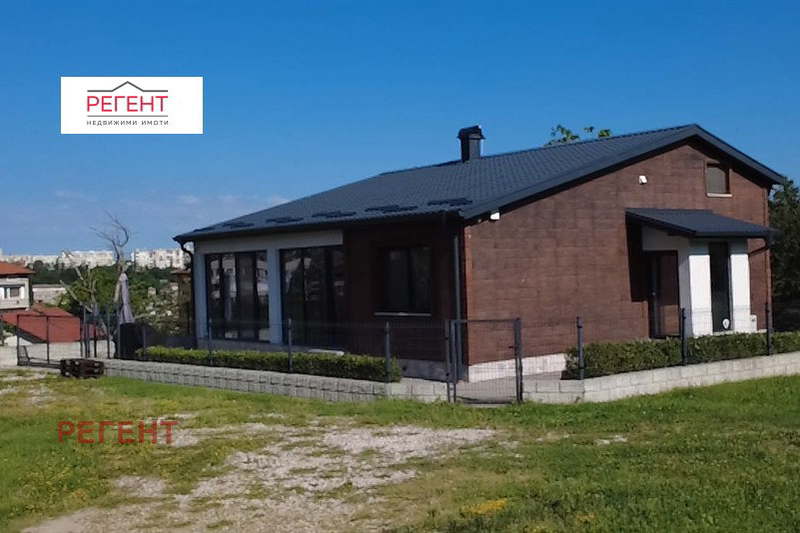
Two-storey house with 4 bedrooms in Tlachnitsi, Gabrovo
€283,000€2,887/m²
Published: 9 October 2025 · Updated: 11 September 2026
Property file
On the market for
404 days
first seen on 9 October 2025
Price changes
−€36,000
−11.3% · 2 adjustments
Market assessment
+328%
above the typical price
Price history
Every price from this property’s listings.
Property history
Price cut by €14,000from €297,000 to €283,000
Price cut by €22,000from €319,000 to €297,000
First seenREGENT · €319,000
Property analysis
AI summary
The house is located in the Tlachnitsi district, Gabrovo, in a quiet and peaceful area with a view of the city.
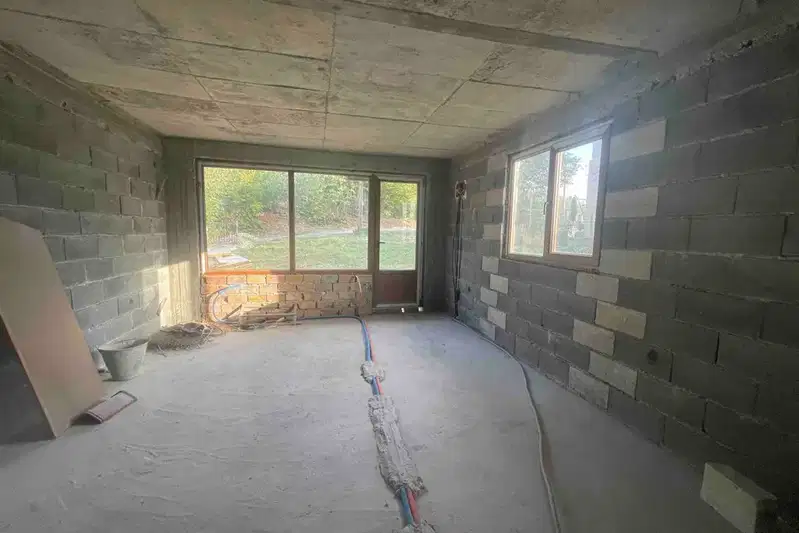
The layout includes a spacious living room with a kitchen area and a large glazed veranda, three separate bedrooms on the main floor, two bathrooms, and a laundry room. The attic space is arranged as an additional bedroom with a walk-in closet and storage.
The building is new-build from 2023, constructed with bricks and thermal insulation, heated by a heat pump with underfloor heating and air conditioners.
The location is in the upper part of the district, providing tranquility and convenient access to city infrastructure.
The property is suitable for family use, combining functionality and comfort in a peaceful environment.
The asking price has fallen by €36,000 (11.3%) since it was first listed.
Approximate location
The exact address hasn't been published by the seller — the map shows the neighbourhood.
Pros and cons
AI summary- new-build
- functional layout
- heat pump with underfloor heating
- large glazed veranda
We didn't find any significant drawbacks in the listing. This doesn't replace an in-person viewing.
Layout
- living room
- bedroom
- bedroom
- bedroom
- bedroom
- laundry room
Amenities
- Renovated
Exposure
Even light, cooler during summer
Details
- Area
- 98 m²
- Land Area
- 335 m²
- Construction
- Brick
- Year
- 2023
- Category
- Residential
- Bathrooms
- 3
- Furnishing
- Yes