
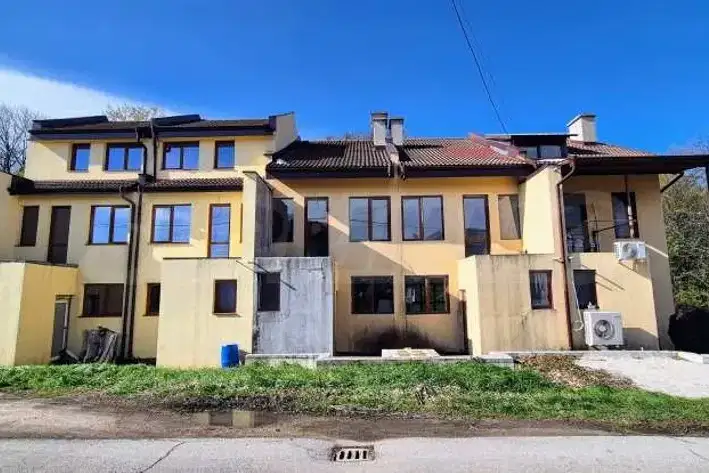
Three-storey house with three bedrooms in Sarani, Gabrovo
€90,000€391/m²
Published: 9 December 2025 · Updated: 30 September 2026
Property file
On the market for
344 days
first seen on 9 December 2025
Price changes
no change
Market assessment
−42%
below the typical price
Property history
First seenMONOLIT · €90,000
Property analysis
AI summary
The property is located in the town of Gabrovo, Sarani district, and includes a 933 sq m yard with a three-storey house and an outbuilding.
The layout is functional with a ground floor - common room, first floor with kitchen, three separate rooms, terrace and bathroom, as well as a second floor with started renovation, including living room with kitchen, two bedrooms and two terraces.
The construction is solid brick from 1970, with wooden and PVC joinery, flooring of mosaic, floorboards and laminate. The property has a south aspect and panoramic view.
The location is in a quiet part of the town, suitable for family living with access to urban infrastructure.
The house offers a balanced combination of space and renovation potential according to the needs of future occupants.
Approximate location
The exact address hasn't been published by the seller — the map shows the neighbourhood.
Pros and cons
AI summary- functional layout
- south aspect
- panoramic view
- solid construction
- started renovation
- wooden joinery on ground floor
Layout
- common room
- corridor
- kitchen
- room
- room
- room
- terrace
- bathroom
- living room
- kitchen
- bedroom
- bedroom
- terrace
Exposure
Maximum sunlight throughout the day
Details
- Area
- 230 m²
- Land Area
- 933 m²
- Construction
- Brick
- Year
- 1970
- Category
- Residential
- Bathrooms
- 1
Similar properties nearby

Two-storey house with panoramic terrace in Stefanovtsi district, Gabrovo
€75,000€517/m²
318 days on the market−€15,000 since the first price

House with 3 bedrooms in Gabrovo, Sarani district
€114,018€691/m²
351 days on the marketno price change
Three-storey house with 3 bedrooms in Sarani, Gabrovo with yard
€112,500€681/m²
468 days on the marketno price change