
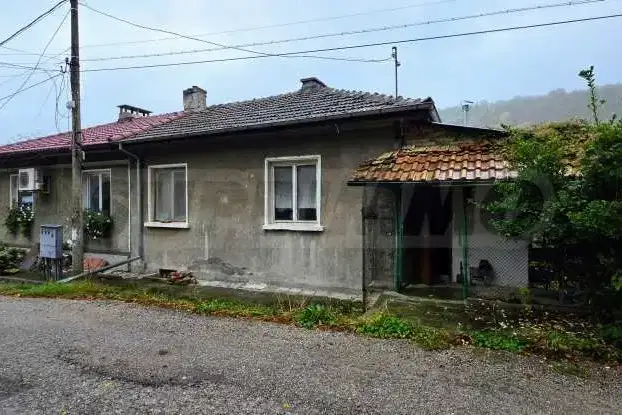
Two-storey house with 4 rooms in Hadzhitsonev Most, Gabrovo
€35,000€251/m²
Published: 5 January 2026 · Updated: 16 November 2026
Property file
On the market for
317 days
first seen on 5 January 2026
Price changes
no change
Market assessment
−52%
below the typical price
Property history
First seenREGENT · €35,000
Property analysis
AI summary
House in the Hadzhitsonev Most district, city of Gabrovo, located on an independent plot of 343 sq m. The property is two-storey with a built-up area of 116 sq m and a wooden structure from 1970.
The layout includes two rooms and a basement on the first floor, while the second floor contains a kitchenette, living room, two bedrooms, and a bathroom. The connection between the floors is via an external staircase with the possibility for internal connection.
The building requires renovation, allowing adaptation of the spaces according to the owners' needs. In the yard, there are three additional agricultural buildings that can be used as storage or converted.
The location offers quick access to the city center and is suitable for family use with potential for renovation and personalization.
The property is suitable for those seeking a spacious family home with potential for renovation and adaptation.
Approximate location
The exact address hasn't been published by the seller — the map shows the neighbourhood.
Pros and cons
AI summary- two-storey structure
- independent plot
- possibility for internal connection
- additional buildings
- needs renovation
- external staircase between floors
Layout
- room
- room
- kitchenette
- living room
- bedroom
- bedroom
Details
- Area
- 139 m²
- Land Area
- 343 m²
- Construction
- Wooden Frame
- Year
- 1970
- Category
- Residential
- Bathrooms
- 1
Similar properties nearby

House with 6 rooms and yard in Shivara district, Gabrovo
€70,000€564/m²
162 days on the marketno price change
Two-storey house with a yard and glazed balcony in Gabrovo
€35,000€301/m²
19 days on the marketno price change

One-storey house with yard in Gabrovo, Hadzhitsonev Most
€33,000€568/m²
137 days on the marketno price change

One-story house with yard in Gabrovo, Hadzhitsonev Most
€43,000€754/m²
308 days on the marketno price change

Two-storey house with 4 rooms in Gabrovo, Hadzhitsonev Most
€63,000€525/m²
362 days on the marketno price change

Two-storey house with 6 rooms and terrace in Gabrovo, Hadzhitsonev Most
€75,000€500/m²
362 days on the marketno price change

Three-room house in Gabrovo, Hadzhitsonev Most with garage and yard
€190,000€950/m²
289 days on the marketno price change

House with two-storey and one-storey building in Gabrovo, Hadzhitsonev Most
€26,000€317/m²
105 days on the marketno price change