
Two-storey house with authentic architecture in Gabrovo, Etara
On request
Published: 1 August 2025 · Updated: 21 August 2025
Property file
On the market for
473 days
first seen on 1 August 2025
Price changes
no data
Market assessment
no data
Property history
First seenSDELKA
Property analysis
AI summary
The house is located in the town of Gabrovo, in the Etara area, near the AEK Etar complex. The property is two-storey with a total area of 206 sq m and includes a plot of 475 sq m.
The layout features spacious rooms on the ground floor with authentic interior, bright rooms with high ceilings on the second floor, and an attic floor suitable for additional residential space. The sunken basement is suitable for a tavern, winery, or storage. There is also a separate building with a bathroom and toilet.
The construction is wooden frame, with the house preserving traditional wood carvings and characteristic style. There is no data on the building's age, but its condition suggests maintenance is needed. Amenities are not detailed.
The location offers quiet and privacy while having convenient access from a main asphalt road. The area is close to natural landmarks and the cultural complex AEK Etar.
The property is suitable for use as a family home, guest house, or holiday property with development potential.
Approximate location
The exact address hasn't been published by the seller — the map shows the neighbourhood.
Pros and cons
AI summary- authentic architecture
- spacious rooms
- quiet location
- separate building
- lack of detailed amenities
- unclear building age
Layout
- room
- room
- room
- room
Details
- Area
- 206 m²
- Land Area
- 475 m²
- Construction
- Wooden Frame
- Category
- Residential
- Bathrooms
- 1
Similar properties nearby
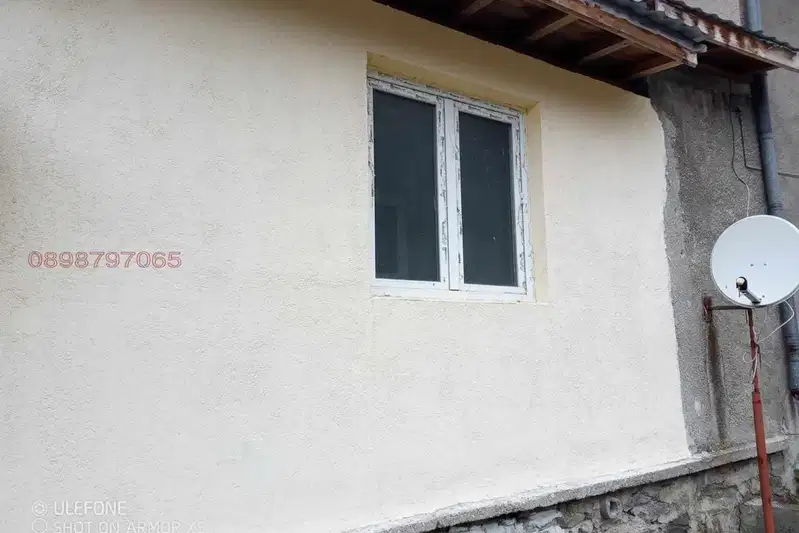
4-room house in Gabrovo, Etara district with panorama
€38,000€380/m²
404 days on the market−€900 since the first price
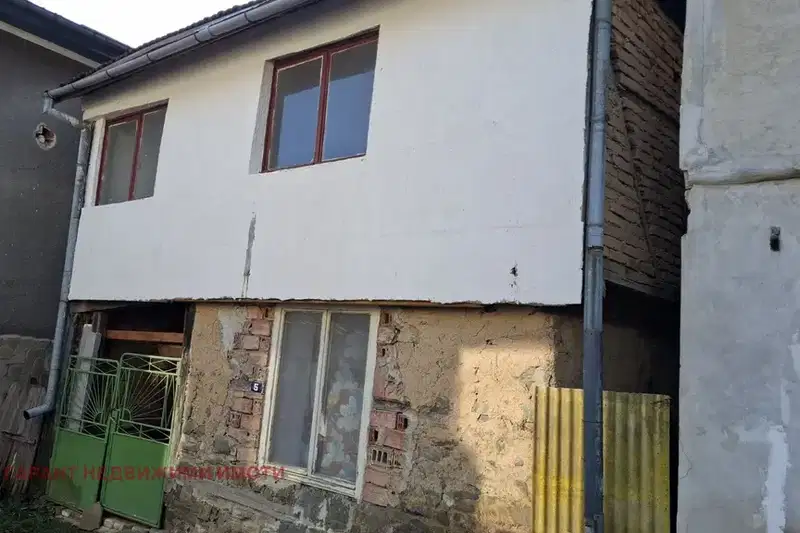
House with 2 rooms and yard in Etara district, Gabrovo
€20,000€500/m²
315 days on the market−€10,500 since the first price
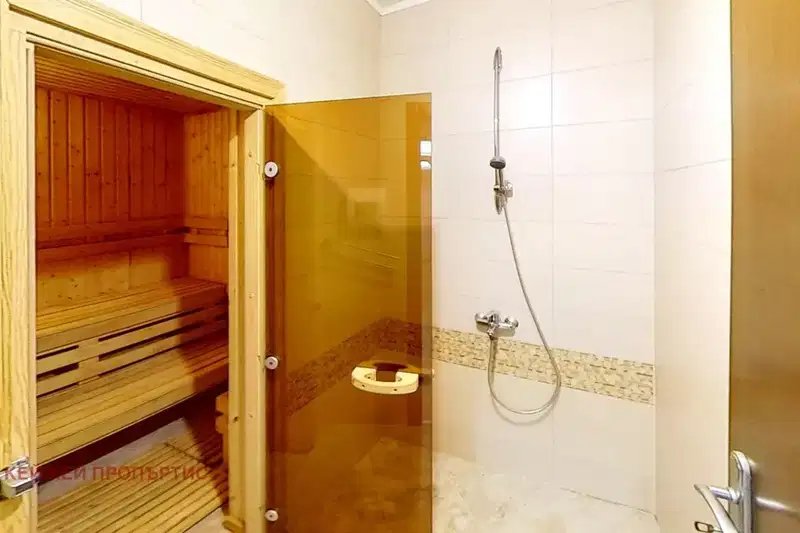
Three-storey house with garage in Etara district, Gabrovo
€380,000€1,347/m²
380 days on the market−€17,000 since the first price

Single-storey house with summer kitchen in Etara, Gabrovo
€98,000€1,380/m²
13 days on the marketno price change
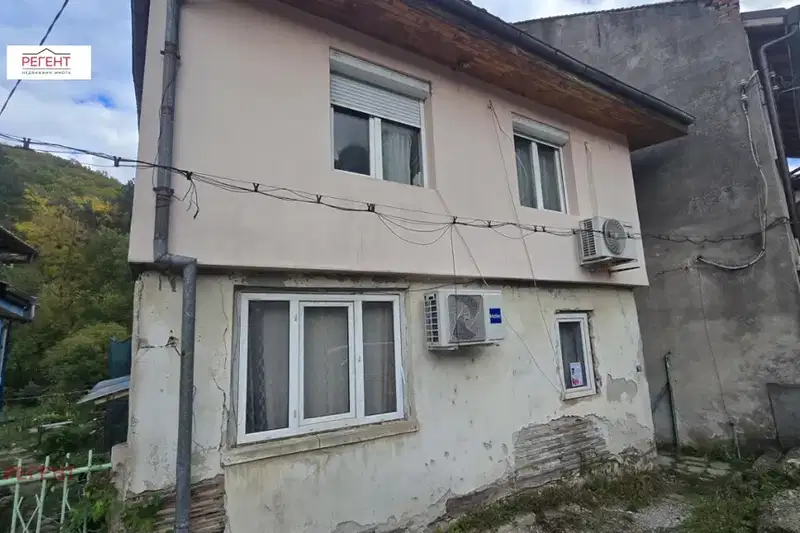
House in Gabrovo, Etara
€26,700€635/m²
46 days on the marketno price change
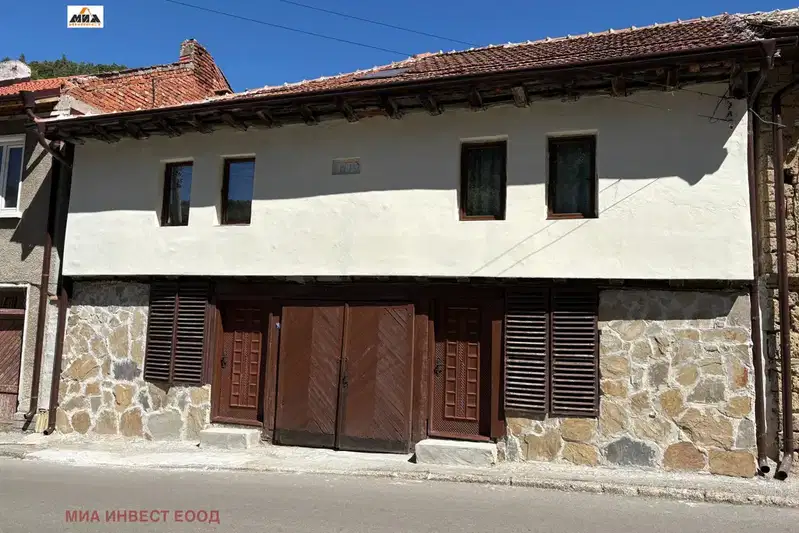
House with 4 bedrooms and panoramic veranda in Etara, Gabrovo
€165,000€1,460/m²
73 days on the marketno price change
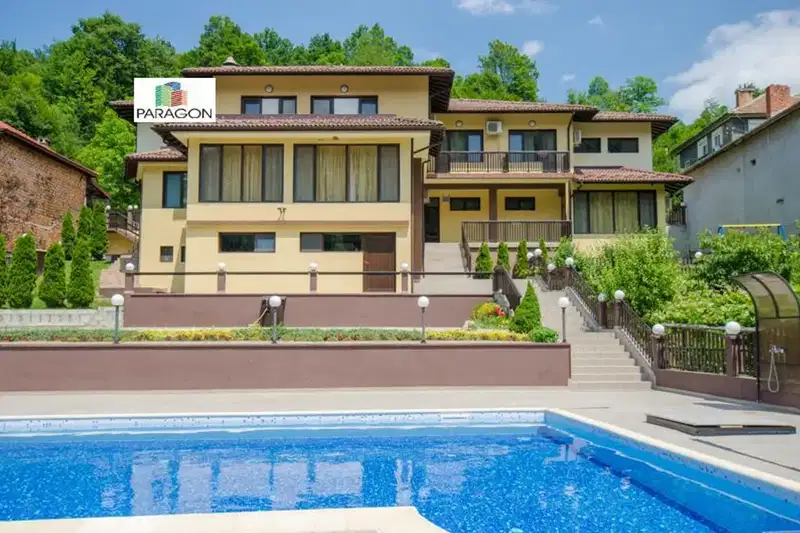
Two-storey house with pool and spa in Etara, Gabrovo
On request
316 days on the marketno price change
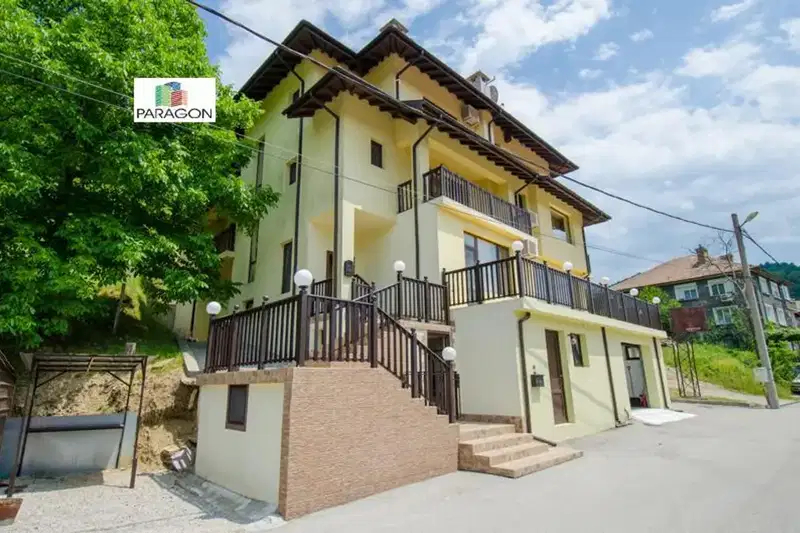
Three-storey house with 8 bedrooms in Etara, Gabrovo
On request
316 days on the marketno price change