
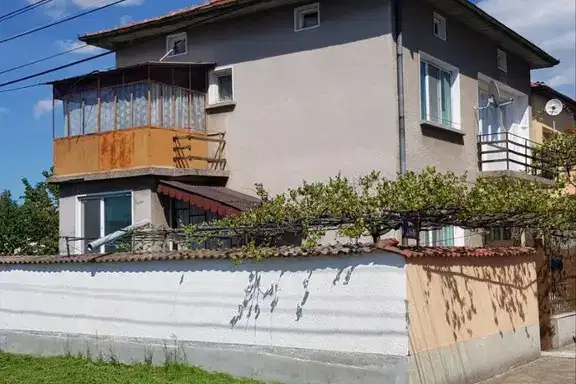
Two-storey house with 4 rooms and garage in Elin Pelin
€800/mo€5.0/m²
Published: 5 January 2026 · Updated: 30 October 2026
Property file
On the market for
317 days
first seen on 5 January 2026
Price changes
+€35
+4.6% · 1 adjustment
Market assessment
no data
Price history
Every price from this property’s listings.
Property history
Price raised by€35from €765 to €800
First seenEKSTRA HOUMS · €765
Property analysis
AI summary
House in Elin Pelin, Sofia region, with an area of 160 sq m and a yard of 650 sq m. The layout includes two floors of 80 sq m each, an attic space, and a basement.
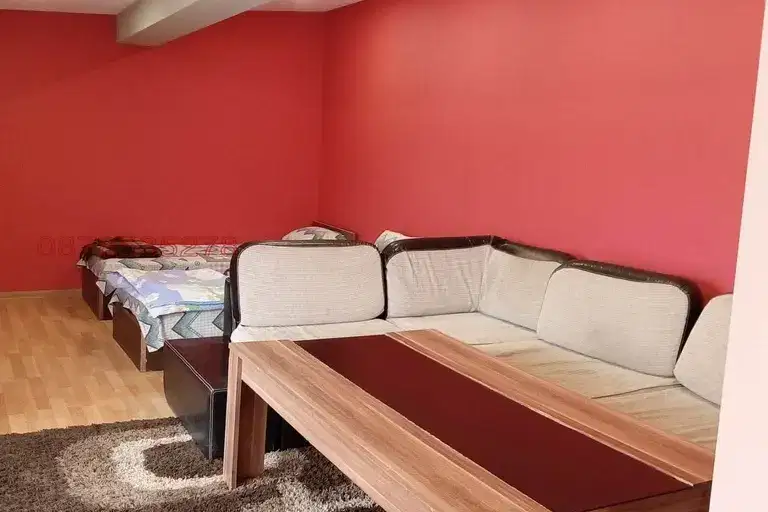
On the first floor there is an entrance hall, corridor, bathroom with toilet, large living room, and kitchen, while the second floor has three bedrooms. The attic space provides additional storage or other uses.
The house is gasified with gas heating, has a garage and a fenced yard. It is located on an asphalt street with easy access and offers parking, internet, and access control.
The location offers a quiet environment in a small town with good infrastructure and conditions for family living.
The property is suitable for families seeking a spacious home with amenities and the possibility of additional use of the attic space.
The asking price has risen by €35 (4.6%) since it was first listed.
Approximate location
The exact address hasn't been published by the seller — the map shows the neighbourhood.
Pros and cons
AI summary- functional layout
- garage
- fenced yard
- gas heating
We didn't find any significant drawbacks in the listing. This doesn't replace an in-person viewing.
Layout
- living room
- kitchen
- bedroom
- bedroom
- bedroom
Amenities
- With Parking
- Wiring
- Internet Connection
- Access Control
Details
- Area
- 160 m²
- Land Area
- 600 m²
- Heating
- Local Heating
- Category
- Residential
- Bathrooms
- 1
- Furnishing
- Yes
Similar properties nearby

House with 12 rooms in Elin Pelin, near Sofia
€306/mo€1.0/m²
321 days on the marketno price change
House with 2-3 bedrooms and yard in Elin Pelin
€900/mo€12/m²
43 days on the marketno price change
Furnished house with parking in Elin Pelin, Sofia region
€300/mo€5.0/m²
265 days on the market−€6 since the first price