
Two-storey house with 6 rooms and terrace in Elena
€82,000€233/m²
Published: 19 January 2026 · Updated: 24 October 2026
Property file
On the market for
303 days
first seen on 19 January 2026
Price changes
no change
Market assessment
−58%
below the typical price
Property history
First seen€82,000
Property analysis
AI summary
The house is located in the wider centre of Elena, Veliko Tarnovo region. It features a two-storey structure and a total area of 351 sq m, including a yard of 368 sq m and a terrace of 61 sq m.
The internal layout includes two rooms and a basement on the ground floor, suitable for a tavern, as well as four rooms on the second floor. There is new laminate flooring, air conditioners in all rooms, and functioning fireplaces for heating.
The building is brick, built in 1970, with a new roof and gutters, replaced window frames, and secured electricity and water with separate meters, as well as central sewage. Optical internet with a capacity of 300 MB is available.
The property is located in the Sever district of the town, providing convenient access to urban infrastructure. The cadastral map includes removed structures that can be restored without the need for a building permit.
The overall characteristics make the property suitable for family use with the possibility of further expanding the living area.
Approximate location
The exact address hasn't been published by the seller — the map shows the neighbourhood.
Pros and cons
AI summary- functional layout
- new roof and window frames
- optical internet
- central sewage
- two-storey house
- built in 1970
Layout
- room
- room
- room
- room
Amenities
- Internet Connection
Details
- Area
- 351 m²
- Land Area
- 351 m²
- Floor
- 2 / 2
- Construction
- Brick
- Year
- 1970
- Category
- Residential
Similar properties nearby

Two-storey house with yard in Bebrovo village, Veliko Tarnovo region
€31,000€221/m²
1051 days on the market+€11,000 since the first price
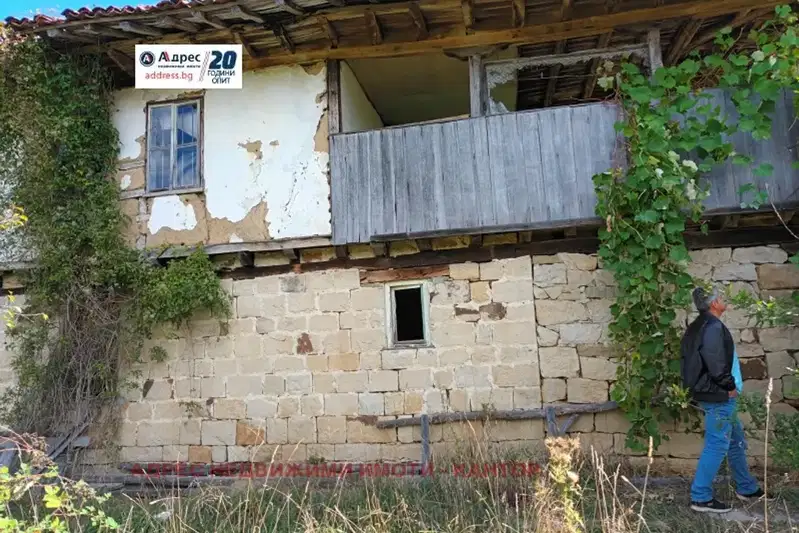
Old house with 4 rooms and a verandah in the Elena Balkan
€26,000€216/m²
626 days on the marketno price change

Two-storey house with 5 bedrooms in Miykovtsi village, Veliko Tarnovo region
€69,000€392/m²
319 days on the marketno price change
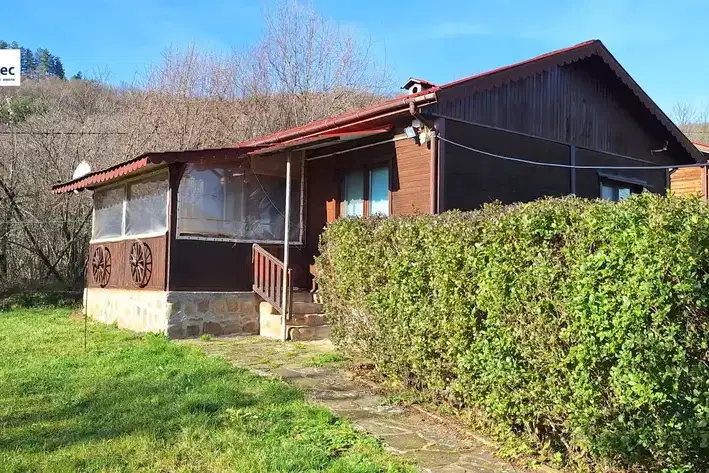
House with 2 bedrooms and terrace in Dobrevtsi village, Veliko Tarnovo region
€60,000€1,034/m²
343 days on the marketno price change

Brick house with two buildings and barbecue in Kostel village, Elena
€110,000€354/m²
344 days on the marketno price change
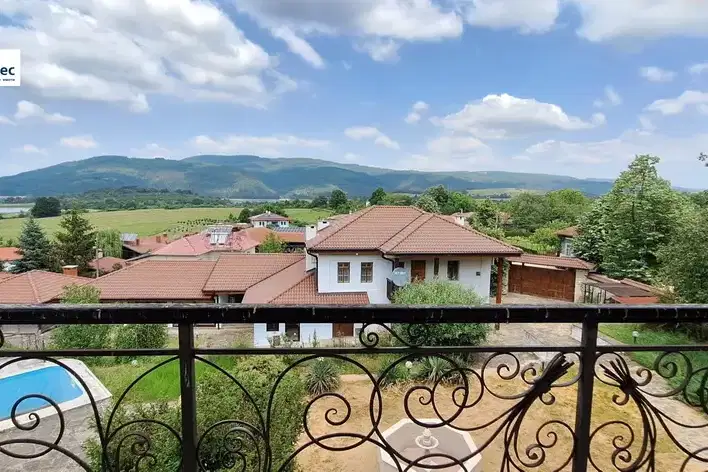
House with two buildings and panoramic terrace in Shilkovtsi village
€500,000€806/m²
380 days on the marketno price change

Two-storey house with large yard in Papratliva village, Veliko Tarnovo region
€63,500€447/m²
496 days on the market+€1,500 since the first price

Two-storey house with 3 rooms in Buynovtsi village, Veliko Tarnovo region
€84,000€840/m²
318 days on the market+€20,900 since the first price