
House with 4 floors and roof terrace in the town of Dalgopol
€162,300€170/m²
Published: 3 July 2026 · Updated: 6 November 2026
Property file
On the market for
138 days
first seen on 3 July 2026
Price changes
no change
Market assessment
no data
Property history
First seenRIK-OM EOOD · €162,300
Property analysis
AI summary
House with a total area of 950 sq m and a yard of 444 sq m located in the town of Dalgopol, Varna region.
The layout includes a basement, four floors, and a roof terrace, with each floor having an area of about 240 sq m, providing spacious rooms and the possibility for various functions.
The building was constructed with brick construction in 2028, which suggests modern materials and technologies, but there is no information on specific amenities or the condition of installations.
The location in the town of Dalgopol offers a quiet environment suitable both for residential use and for business purposes such as a hotel or office.
The property is suitable for people looking for large space with opportunities for diverse use and adaptation according to their needs.
Approximate location
The exact address hasn't been published by the seller — the map shows the neighbourhood.
Pros and cons
AI summary- large area
- four floors
- roof terrace
- brick construction
- no data on amenities
Layout
- basement
- floor
- floor
- floor
- floor
- roof terrace
Details
- Area
- 950 m²
- Land Area
- 444 m²
- Construction
- Brick
- Year
- 2028
- Category
- Residential
Similar properties nearby
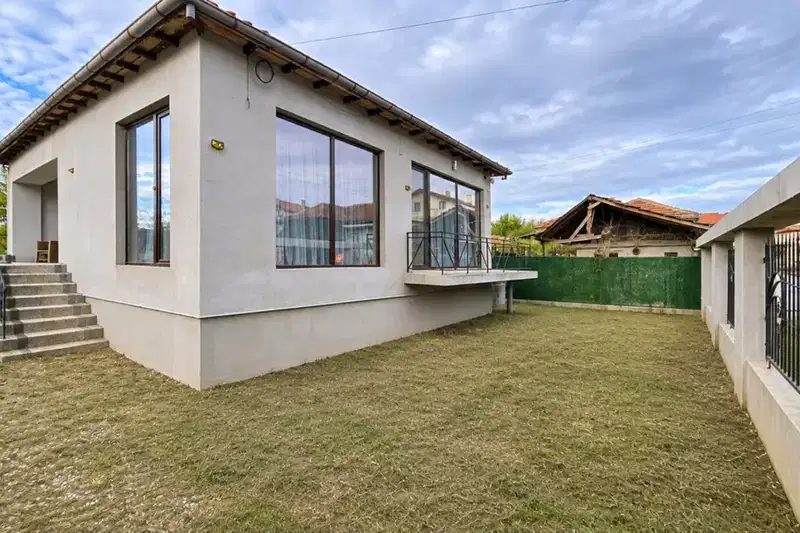
Renovated house with two bedrooms and a yard in Dalgopol
€94,850€920/m²
first seen todayno price change

Two-storey house with garage in Dalgopol, Varna region
€55,000€376/m²
316 days on the market−€5,000 since the first price2 sellers

5-room house in Dalgopol, Varna region
€60,000€600/m²
166 days on the marketno price change
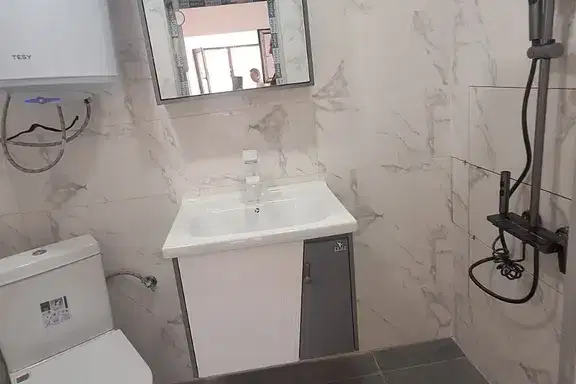
One-storey brick house with yard in the town of Dalgopol
€56,000€746/m²
71 days on the marketno price change

4-bedroom house in Dalgopol with parking spaces and yard
€50,990€299/m²
223 days on the marketno price change

Large house with 7 bedrooms near Tsonevo reservoir in Asparuhovo village
€360,000€710/m²
169 days on the marketno price change

4-room house with large terrace in Dalgopol, Varna region
€50,990€299/m²
228 days on the market−€1,510 since the first price
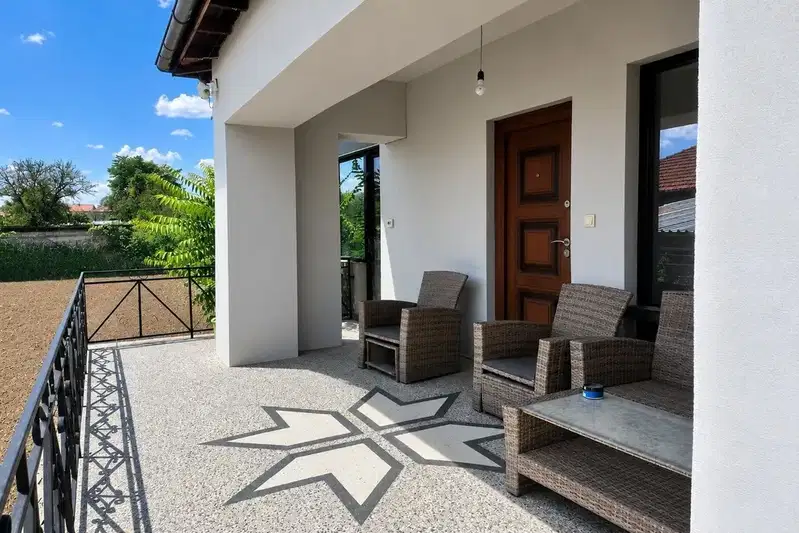
3-room house in Dalgopol, Varna with yard and terrace
€123,500€823/m²
73 days on the market+€500 since the first price