
4-room house in Kalotina village, Sofia region with garage
€55,000€733/m²
Published: 6 August 2025 · Updated: 25 March 2026
Property file
On the market for
468 days
first seen on 6 August 2025
Price changes
+€6,000
+12.2% · 1 adjustment
Market assessment
−27%
below the typical price
Price history
Every price from this property’s listings.
Property history
Price raised by€6,000from €49,000 to €55,000
First seenIMOTITE · €49,000
Property analysis
AI summary
House in Kalotina village, Sofia region, located on two floors.
Layout: ground floor with living room and bedroom, second floor with two bedrooms, bathroom and toilet.
The construction includes a monolithic concrete structure on the ground floor and timber-joist with brick on the second, heating is electric and wood. The property has a garage and a septic tank.
Located next to an asphalt road with access to electricity and water, in a quiet rural environment close to nature.
Suitable for people looking for a property with a private yard and the possibility to establish a family home outside the city.
The asking price has risen by €6,000 (12.2%) since it was first listed.
Approximate location
The exact address hasn't been published by the seller — the map shows the neighbourhood.
Pros and cons
AI summary- garage
- two-floor layout
- monolithic structure
- asphalt road
- needs investment
- electric and wood heating
Layout
- living room
- kitchenette
- bedroom
- entrance hall
- bedroom
- bedroom
Details
- Area
- 75 m²
- Land Area
- 670 m²
- Construction
- Brick
- Heating
- Local Heating
- Category
- Residential
- Bathrooms
- 1
Similar properties nearby

4-room house in Dragoman with 585 sq m yard
€80,000€666/m²
280 days on the market−€2,000 since the first price

House with 3 bedrooms in Dragoman, new-build
€350,000€1,842/m²
314 days on the market+€20,000 since the first price2 sellers

House with 3 rooms and large yard in Dragoman
€180,000€2,571/m²
168 days on the market+€10,100 since the first price
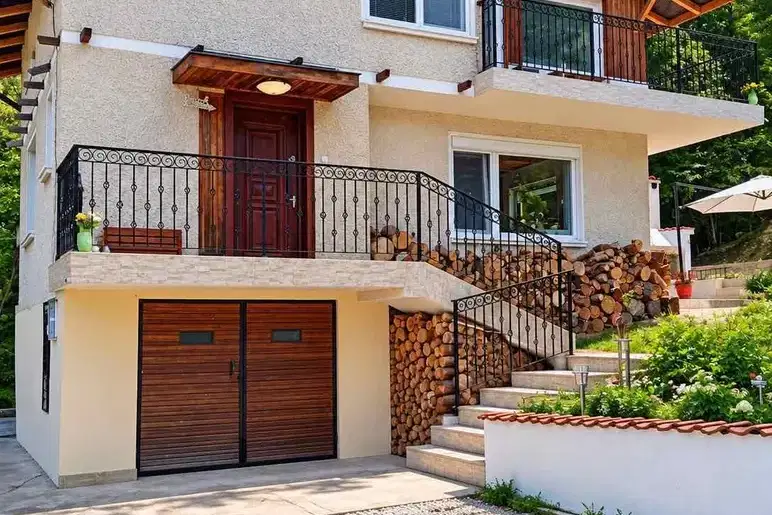
House in Dragoman
€349,000€1,745/m²
43 days on the marketno price change
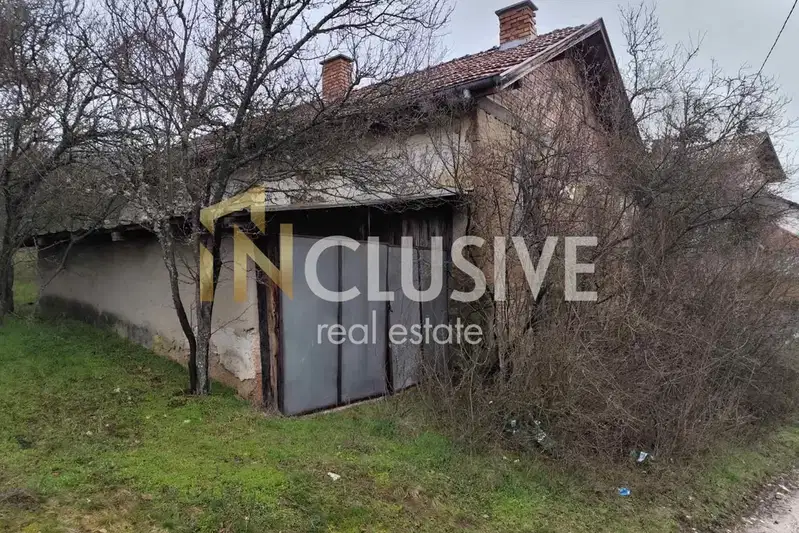
2-room House in Dragoman with Garage and Yard
€19,999€307/m²
73 days on the marketno price change

House with 3 bedrooms and garage in Tsarklevtsi village, Sofia region
€169,000€938/m²
105 days on the market−€10,000 since the first price

Detached house with garage in Dragoman, Umlyak
€97,800€708/m²
133 days on the marketno price change

House in Dragoman
€80,000€1,194/m²
279 days on the market+€50,000 since the first price